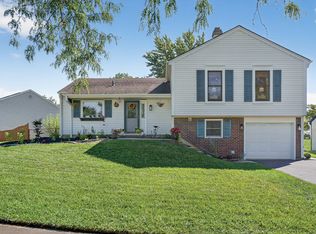
Bedroom Information # of Bedrooms: 3 # of Bedrooms (Above Grade): 3 Master Bedroom Information Size: 18X12 On 2nd Level Carpet Flooring Bedroom #2 Information Size: 12X10 On 2nd Level Carpet Flooring Bedroom #3 Information Size: 10X9 On 2nd Level Carpet Flooring Bathroom Information # of Baths (Full): 1 # of Baths (1/2): 1 Bathroom(s) in Basement Living Room Information Size: 18X12 On Main Level Wood Laminate Flooring Family Room Information Size: 15X11 On Lower Level Wood Laminate Flooring Dining Room Information Combined with Living Room Size: 10X10 On Main Level Wood Laminate Flooring Kitchen Information Size: 12X10 Eating Area (Table Space) On Main Level Vinyl Flooring Laundry Room Information Size: 8X6 Vinyl Flooring Additional Rooms Information Partial Basement, Walkout Finished Basement, Crawl Space, Exterior Access to Basement Pull Down Stair to Attic Equipment Oven/Range, Microwave, Dishwasher, Refrigerator, Washer, Dryer, Disposal, All Stainless Steel Kitchen Appliances Heating & Cooling Gas Heating Central Air Conditioning Parking / Garage, Exterior Features, Multi-Unit Information, School / Neighborhood Parking Information # of Cars: 1 # of Garage Spaces: 1 Garage Parking Garage Door Opener(s), Garage Transmitter(s) Attached Garage Garage On-Site Owned Garage Asphalt Driveway Building Information Sq. Ft. Source: Assessor Age: 31-40 Years Vinyl Siding Concrete Foundation Asphalt/Glass Roof (Shingles) Community Information Park/Playground, Curbs/Gutters, Sidewalks, Street Lights, Paved Street School Information Elementary School: CENTENNIAL SCHOOL Elementary School District: 46 Junior High: EAST VIEW MIDDLE SCHOOL Junior High District: 46 High School: BARTLETT HIGH SCHOOL High School District: 46 Property Features Patio, Porch Lot Information Dimensions: 65X103 .25-.49 Acre Fenced Yard Property Information # of Rooms: 7 Ownership: Fee Simple Assessor Sq.Ft.: 1525 Aprox. Total Finished Sq. Ft.: 0 School Bus Service, Commuter Train Parcel Identification Number: 9/10 Centennial School Public K to 6 0.2 mi Distance 7/10 Eastview Middle School Public 7 to 8 2.0 mi Distance 5/10 Bartlett High School Public 9 to 12 , 2.0 mi Distance Renter pays Gas, water, electric bill, Last month due at signing up. one time150 application fee for 12 month lease.
This property is not currently displayed as for sale or rent on Zillow. This may be different from what's on other websites or public sources.