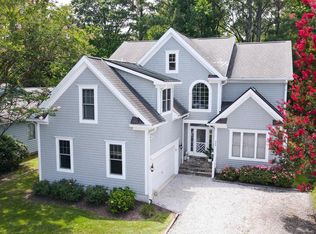
Welcome to this spacious 3-bedroom home in the desirable Turtle Walk community of Bethany Beach, DE. Offered fully furnished, this home is turnkey ready for you to enjoy the coastal lifestyle immediately. The property exudes curb appeal with attractive landscaping supported by an irrigation system, a stone arched entry and wide entry steps leading into a two-story foyer. The formal dining room features a vaulted ceiling, skylight, chair rail, and plantation shutters, perfect for special occasions. The kitchen offers easy care ceramic tile flooring, stylish backsplash, stainless steel appliances, a beautiful arched window, high ceilings with recessed lighting, and table space. It flows seamlessly into the living room, complete with a cozy gas fireplace and a skylight that fills the space with natural light. Two sets of French doors lead from the kitchen to a family room with four skylights, creating an airy, light filled retreat. Glass sliding doors open to a three-season room and a wraparound patio, complete with an outdoor shower, ideal for entertaining or relaxing after a day at the beach. The main level also includes two bedrooms, a full bath, a powder room, and a convenient laundry room. Upstairs, the spacious primary suite features a sitting area, dual sink vanity, soaking tub, walk in closet, and a stall shower, offering a private retreat at the end of the day. With its thoughtful layout, bright interiors, and move in ready furnishings, this home truly captures the best of coastal living in Bethany Beach. You can easily access the nearby bike path which leads to the beach or canal trail for a nice, shaded walk along the water. Enjoy being close to mini golf, arcades, ice cream, Grotto's Pizza, Difebo's restaurant and their Italian Market Cafe, Off the Hook Seafood Restaurant, Bethany Diner and Wawa for your morning coffee. Going to the beach is a breeze with town parking permits and the open-air shuttle which goes right through Turtle Walk to downtown Bethany. Low carrying cost with no HOA fees. Don’t wait, schedule your view appointment today!
Sold for $775,000
$775,000
982 Turtle Dr, Bethany Beach, DE 19930
3beds
2,509sqft
Single Family Residence
Built in 2000
7,405 Square Feet Lot
$772,900 Zestimate®
$309/sqft
$3,080 Estimated rent
Home value
$772,900
$711,000 - $835,000
$3,080/mo
Zestimate® history
Owner options
List your home for rent
$3,080/mo
Rent Zestimate®
Find your next renter with Zillow Rental Manager. Plus, with online applications, you can quickly screen prospective tenants – for free.
$3,080/mo
Rent Zestimate®
Refinance and save
$3,490/mo
Est. payment
Refinancing to a lower rate could help reduce your monthly payments and save thousands over the life of the loan.
$3,490/mo
Est. payment
Explore your selling options
Work with a Zillow partner agent
Leverage their expertise and Zillow's premium Showcase listings to get your home seen by more buyers.
Get startedList with your own agent
Get your home in front of millions of buyers by listing it on Zillow.
Learn how to do itSell it yourself
Take full control of how buyers see your home on Zillow by listing For Sale by Owner (FSBO).
List your homeWhat's special
Outdoor showerWide entry stepsBright interiorsStylish backsplashHigh ceilingsRecessed lightingCozy gas fireplace
Zillow last checked:
Listing updated:
Listed by:
ROBIN PALUMBO THOMPSON 302-745-8541,
Northrop Realty
Bought with:
ROBIN PALUMBO THOMPSON, RS-0014060
Northrop Realty
Source: Bright MLS,MLS#: DESU2098114
Facts & features
Interior
Bedrooms & bathrooms
- Bedrooms: 3
- Bathrooms: 3
- Full bathrooms: 2
- 1/2 bathrooms: 1
- Main level bathrooms: 2
- Main level bedrooms: 2
Rooms
- Room types: Dining Room, Primary Bedroom, Sitting Room, Kitchen, Family Room, Foyer, Breakfast Room, Sun/Florida Room, Laundry
Primary bedroom
- Features: Flooring - Carpet, Attached Bathroom, Ceiling Fan(s), Walk-In Closet(s), Window Treatments
- Level: Upper
- Area: 210 Square Feet
- Dimensions: 15 x 14
Breakfast room
- Features: Flooring - Ceramic Tile
- Level: Main
- Area: 88 Square Feet
- Dimensions: 11 x 8
Dining room
- Features: Flooring - HardWood
- Level: Main
Family room
- Features: Cathedral/Vaulted Ceiling, Ceiling Fan(s), Fireplace - Gas, Flooring - Carpet
- Level: Main
- Area: 357 Square Feet
- Dimensions: 21 x 17
Foyer
- Features: Flooring - HardWood
- Level: Main
- Area: 55 Square Feet
- Dimensions: 11 x 5
Kitchen
- Features: Countertop(s) - Solid Surface, Cathedral/Vaulted Ceiling, Flooring - Ceramic Tile, Kitchen - Electric Cooking, Lighting - Ceiling, Window Treatments
- Level: Main
- Area: 143 Square Feet
- Dimensions: 13 x 11
Laundry
- Level: Main
Sitting room
- Level: Upper
Other
- Features: Flooring - Ceramic Tile, Cathedral/Vaulted Ceiling, Ceiling Fan(s), Skylight(s), Window Treatments
- Level: Main
- Area: 368 Square Feet
- Dimensions: 23 x 16
Heating
- Heat Pump, Propane
Cooling
- Central Air, Electric
Appliances
- Included: Dishwasher, Disposal, Dryer, Exhaust Fan, Oven/Range - Electric, Refrigerator, Washer, Extra Refrigerator/Freezer, Tankless Water Heater
- Laundry: Main Level, Laundry Room
Features
- Ceiling Fan(s), Chair Railings, Entry Level Bedroom, Family Room Off Kitchen, Open Floorplan, Formal/Separate Dining Room, Recessed Lighting, Walk-In Closet(s), Dry Wall, High Ceilings, Tray Ceiling(s), Vaulted Ceiling(s)
- Flooring: Carpet, Ceramic Tile, Hardwood, Wood
- Doors: Sliding Glass, Storm Door(s)
- Windows: Skylight(s), Screens, Transom, Palladian, Sliding, Window Treatments
- Has basement: No
- Number of fireplaces: 1
- Fireplace features: Gas/Propane
Interior area
- Total structure area: 2,509
- Total interior livable area: 2,509 sqft
- Finished area above ground: 2,509
- Finished area below ground: 0
Property
Parking
- Total spaces: 4
- Parking features: Garage Faces Front, Garage Door Opener, Attached, Driveway, Off Street
- Attached garage spaces: 2
- Uncovered spaces: 2
Accessibility
- Accessibility features: None
Features
- Levels: Two
- Stories: 2
- Patio & porch: Patio, Porch, Screened
- Exterior features: Lighting, Extensive Hardscape, Outdoor Shower, Rain Gutters, Flood Lights, Lawn Sprinkler
- Pool features: None
- Has view: Yes
- View description: Trees/Woods
Lot
- Size: 7,405 Square Feet
- Dimensions: 60.00 x 125.00
- Features: Backs to Trees, Front Yard, Landlocked
Details
- Additional structures: Above Grade, Below Grade
- Parcel number: 13413.001005.00
- Zoning: TN
- Special conditions: Standard
Construction
Type & style
- Home type: SingleFamily
- Architectural style: Coastal
- Property subtype: Single Family Residence
Materials
- Stick Built, Vinyl Siding
- Foundation: Crawl Space
- Roof: Architectural Shingle
Condition
- Very Good
- New construction: No
- Year built: 2000
Utilities & green energy
- Electric: 200+ Amp Service, 220 Volts
- Sewer: Public Sewer
- Water: Public
Community & HOA
Community
- Security: Exterior Cameras, Smoke Detector(s), Security System
- Subdivision: Turtle Walk
HOA
- Has HOA: No
Location
- Region: Bethany Beach
Financial & listing details
- Price per square foot: $309/sqft
- Tax assessed value: $799,400
- Annual tax amount: $1,707
- Date on market: 10/16/2025
- Listing agreement: Exclusive Agency
- Listing terms: Conventional,VA Loan,Cash
- Inclusions: All Contents
- Ownership: Fee Simple
Price history
| Date | Event | Price |
|---|---|---|
| 11/13/2025 | Sold | $775,000-11.4%$309/sqft |
Source:  Bright MLS #DESU2098114 Report a problem Bright MLS #DESU2098114 Report a problem | ||
| 10/23/2025 | Pending sale | $875,000$349/sqft |
Source: Bright MLS #DESU2098114 Report a problem | ||
| 10/16/2025 | Listed for sale | $875,000$349/sqft |
Source: Bright MLS #DESU2098114 Report a problem | ||
Public tax history
| Year | Property taxes | Tax assessment |
|---|---|---|
| 2025 | $1,232 +19.2% | $399,700 +995.1% |
| 2024 | $1,033 +0.2% | $36,500 |
| 2023 | $1,032 +2.4% | $36,500 |
| 2022 | $1,007 -5.2% | $36,500 |
| 2021 | $1,063 -22.6% | $36,500 |
| 2020 | $1,373 +0.4% | $36,500 |
| 2019 | $1,367 +37.9% | $36,500 |
| 2018 | $991 -1.3% | $36,500 |
| 2017 | $1,004 -1.1% | $36,500 |
| 2016 | $1,016 -19.7% | $36,500 |
| 2015 | $1,264 +1.5% | $36,500 |
| 2014 | $1,245 -1.1% | $36,500 |
| 2013 | $1,258 +3% | $36,500 |
| 2012 | $1,222 +0.9% | $36,500 |
| 2011 | $1,211 | $36,500 |
| 2010 | $1,211 +0.4% | $36,500 |
| 2009 | $1,206 | $36,500 |
| 2008 | -- | -- |
| 2007 | -- | -- |
| 2006 | -- | -- |
| 2005 | -- | -- |
| 2004 | -- | -- |
| 2003 | -- | -- |
| 2002 | -- | -- |
| 2001 | -- | -- |
Find assessor info on the county website
Neighborhood: 19930
Nearby homes
- $450,000-- bd-- ba-- sqft980 Turtle Dr, Bethany Beach, DE 19930Sold
- $834,1003 bd3 ba2.7k sqft984 Turtle Dr, Bethany Beach, DE 19930Off Market
- $763,6004 bd3 ba2.3k sqft978 Turtle Dr, Bethany Beach, DE 19930Off Market

- $1,195,0004 bd3 ba2.8k sqft986 Turtle Dr, Bethany Beach, DE 19930For Sale
- $687,5004 bd3 ba2.2k sqft993 Hawksbill St, Bethany Beach, DE 19930Off Market
- $921,2002 bd-- ba3k sqft976 Turtle Dr, Bethany Beach, DE 19930Off Market
- $635,2003 bd2 ba1.6k sqft981 Turtle Dr, Bethany Beach, DE 19930Off Market
- $789,7004 bd3 ba2.4k sqft988 Turtle Dr, Bethany Beach, DE 19930Off Market
Nearby schools
GreatSchools rating
- 8/10Lord Baltimore Elementary SchoolGrades: K-5Distance: 1.3 mi
- 7/10Selbyville Middle SchoolGrades: 6-8Distance: 8.8 mi
- 6/10Indian River High SchoolGrades: 9-12Distance: 8.3 mi
Schools provided by the listing agent
- High: Indian River
- District: Indian River
Source: Bright MLS. This data may not be complete. We recommend contacting the local school district to confirm school assignments for this home.
Sell for more on Zillow
Get a Zillow Showcase℠ listing at no additional cost and you could sell for .
$772,900
2% more
+$15,458
With Zillow Showcase(estimated)
$788,358
Sell for more on Zillow
Get a Zillow Showcase℠ listing at no additional cost and you could sell for .
$772,900
2% more
+$15,458
With Zillow Showcase(estimated)
$788,358
- Delaware
- Sussex County
- Bethany Beach
- 19930
- 982 Turtle Dr
