Welcome to 982 Two Rod Road. This spacious and move-in ready 3-bedroom Alden Ranch has been thoughtfully transformed since 2020, blending timeless character with extensive modern updates. A maintenance-free vinyl exterior, mature landscaping and stamped concrete walkway create a welcoming first impression. Inside, the open-concept main level is designed for both everyday living and effortless entertaining. The expansive, light-filled living room features fresh carpet (2025) and flows seamlessly into a large, versatile dining room that could easily serve as a second living or gathering space. Gleaming original hardwood floors continue through the dining room and all three generously sized bedrooms. At the heart of the home is the breathtaking 2021 kitchen remodel, featuring abundant solid-wood cabinetry, quartz countertops, a farmhouse sink and a substantial butcher-block island. The beautifully renovated full bath, also completed in 2021, boasts modern tile and fixtures. The full, dry basement adds valuable flexibility and storage, including a bonus room added in 2026. Numerous capital improvements provide peace of mind, including new kitchen and attic insulation (2021), updated 100-amp electrical service with generator-ready hookup (2022), new central air and furnace (2022), multiple plumbing upgrades and an architectural roof. Outside, enjoy a concrete patio overlooking a private, park-like .60-acre setting framed by mature trees. Storage is abundant with a detached 2+ car garage and an Amish-built shed (2022). Located in the highly sought after Alden School District and conveniently close to shopping, restaurants, parks and the charming Village of Alden. A beautifully updated home offering space, character and peace of mind ready for its next chapter. Offers will be entertained starting on Friday, August 21st at 12pm.
Pending
$314,900
982 Two Rod Rd, Alden, NY 14004
3beds
1,392sqft
Single Family Residence
Built in 1956
0.6 Acres Lot
$-- Zestimate®
$226/sqft
$-- HOA
What's special
Modern tile and fixturesBonus roomGleaming original hardwood floorsGenerously sized bedroomsSubstantial butcher-block islandOpen-concept main levelArchitectural roof
- 52 days
- 187
- 4
Zillow last checked:
Listing updated:
Listed by:
Keller Williams Realty Lancaster 716-324-2300,
Ryan Daley 716-949-5189
Source: NYSAMLSs,MLS#: B1706431 Originating MLS: Buffalo
Originating MLS: BuffaloFacts & features
Interior
Bedrooms & bathrooms
- Bedrooms: 3
- Bathrooms: 1
- Full bathrooms: 1
- Main level bathrooms: 1
- Main level bedrooms: 3
Bedroom 1
- Level: First
- Dimensions: 13.00 x 11.00
Bedroom 2
- Level: First
- Dimensions: 12.00 x 11.00
Bedroom 3
- Level: First
- Dimensions: 11.00 x 11.00
Basement
- Level: Basement
- Dimensions: 16.00 x 10.00
Dining room
- Level: First
- Dimensions: 14.00 x 12.00
Kitchen
- Level: First
- Dimensions: 15.00 x 12.00
Living room
- Level: First
- Dimensions: 12.00 x 17.00
Heating
- Gas, Forced Air
Cooling
- Central Air
Appliances
- Included: Dishwasher, Gas Oven, Gas Range, Gas Water Heater, Microwave
- Laundry: In Basement
Features
- Ceiling Fan(s), Separate/Formal Dining Room, Entrance Foyer, Eat-in Kitchen, Separate/Formal Living Room, Kitchen Island, Living/Dining Room, Pantry, Quartz Counters, Sliding Glass Door(s), Natural Woodwork, Bedroom on Main Level, Convertible Bedroom, Workshop
- Flooring: Carpet, Hardwood, Tile, Varies
- Doors: Sliding Doors
- Windows: Thermal Windows
- Basement: Full,Partially Finished,Sump Pump
- Has fireplace: No
Interior area
- Total structure area: 1,392
- Total interior livable area: 1,392 sqft
Property
Parking
- Total spaces: 2.5
- Parking features: Detached, Garage, Storage, Workshop in Garage, Driveway, Garage Door Opener
- Garage spaces: 2.5
Features
- Levels: One
- Stories: 1
- Patio & porch: Open, Patio, Porch
- Exterior features: Blacktop Driveway, Patio, Private Yard, See Remarks
Lot
- Size: 0.6 Acres
- Dimensions: 106 x 250
- Features: Rectangular, Rectangular Lot, Wooded
Details
- Additional structures: Shed(s), Storage
- Parcel number: 1420891181000004014000
- Special conditions: Standard
Construction
Type & style
- Home type: SingleFamily
- Architectural style: Ranch
- Property subtype: Single Family Residence
Materials
- Vinyl Siding
- Foundation: Block
- Roof: Asphalt,Architectural,Shingle
Condition
- Resale
- Year built: 1956
Utilities & green energy
- Electric: Circuit Breakers
- Sewer: Septic Tank
- Water: Connected, Public
- Utilities for property: Cable Available, Electricity Connected, High Speed Internet Available, Water Connected
Green energy
- Energy efficient items: Appliances, HVAC, Lighting, Windows
Community & HOA
Location
- Region: Alden
Financial & listing details
- Price per square foot: $226/sqft
- Tax assessed value: $144,000
- Annual tax amount: $4,456
- Date on market: 8/12/2026
- Cumulative days on market: 52 days
- Listing terms: Cash,Conventional,FHA,USDA Loan,VA Loan
Estimated market value
Not available
Estimated sales range
Not available
$2,158/mo
Price history
| Date | Event | Price |
|---|---|---|
| 8/22/2026 | Pending sale | $314,900$226/sqft |
Source:  NYSAMLSs #B1706431 Report a problem NYSAMLSs #B1706431 Report a problem | ||
| 8/12/2026 | Listed for sale | $314,900+50%$226/sqft |
Source: NYSAMLSs #B1706431 Report a problem | ||
| 11/13/2020 | Sold | $210,000+18%$151/sqft |
Source: NYSAMLSs #B1288944 Report a problem | ||
| 9/3/2020 | Pending sale | $178,000$128/sqft |
Source: RE/MAX Plus #B1288944 Report a problem | ||
| 8/25/2020 | Listed for sale | $178,000+14.8%$128/sqft |
Source: RE/MAX Plus #B1288944 Report a problem | ||
| 11/20/2006 | Sold | $155,000$111/sqft |
Source: Public Record Report a problem | ||
Public tax history
| Year | Property taxes | Tax assessment |
|---|---|---|
| 2025 | -- | $144,000 |
| 2024 | -- | $144,000 |
| 2023 | -- | $144,000 |
| 2022 | -- | $144,000 |
| 2021 | -- | $144,000 |
| 2020 | -- | $144,000 |
| 2019 | -- | $144,000 |
| 2018 | -- | $144,000 |
| 2017 | $3,403 +135.4% | $144,000 |
| 2016 | $1,445 | $144,000 |
| 2015 | -- | $144,000 +138.8% |
| 2014 | -- | $60,300 |
| 2013 | -- | $60,300 |
| 2012 | -- | $60,300 |
| 2011 | -- | $60,300 |
| 2010 | -- | $60,300 |
| 2009 | -- | $60,300 |
| 2008 | -- | $60,300 |
| 2007 | -- | $60,300 |
| 2006 | -- | $60,300 |
| 2005 | -- | $60,300 |
| 2004 | -- | $60,300 |
| 2003 | -- | $60,300 |
| 2002 | -- | $60,300 |
| 2001 | -- | $60,300 |
| 2000 | -- | $60,300 |
Find assessor info on the county website
Monthly payment
Climate risks
Neighborhood: Town Line
Nearby schools
Schools provided by the listing agent
- Elementary: Alden Primary at Townline
- Middle: Alden Middle
- High: Alden Senior High
- District: Alden
Source: NYSAMLSs. This data may not be complete. We recommend contacting the local school district to confirm school assignments for this home.
Similar homes
- $299,9002 bd2 ba1.4k sqft2141 Bullis Rd, Elma, NY 14059For Sale

 MLS ID #B1718443, Nicole Abate, Listing by: HUNT Real Estate ERA. NYSAMLSs
 - $350,0003 bd2 ba1.3k sqft212 Schwartz Rd, Lancaster, NY 14086For Sale
 MLS ID #B1708272, Matthew Foss, Listing by: Trank Real Estate. NYSAMLSs
 - $339,9003 bd3 ba1.7k sqft8862 Lake Rd, Corfu, NY 14036For Sale
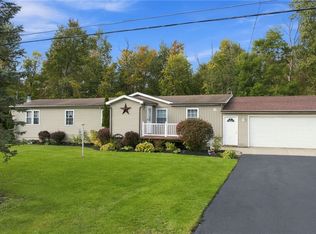 MLS ID #B1719296, Lisa Hechmer, Listing by: WNY Metro Roberts Realty. NYSAMLSs
 - $365,0003 bd2 ba1.2k sqft9521 Greiner Rd, Clarence, NY 14031For Sale
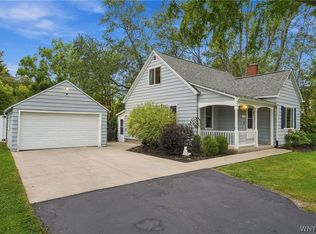 MLS ID #B1718469, Mark F Zambito, Listing by: Berkshire Hathaway Homeservices Zambito Realtors. NYSAMLSs
 - $399,9004 bd3 ba1.7k sqft185 Exchange St, Alden, NY 14004For SaleMLS ID #B1708434, Michelle Petrie, Listing by: WNY Metro Roberts Realty. NYSAMLSs
- $329,9003 bd2 ba1.5k sqft245 N Ellicott St, Buffalo, NY 14221For SaleMLS ID #B1717944, David Vari, Listing by: HUNT Real Estate ERA. NYSAMLSs
- $299,9003 bd1 ba1.2k sqft180 Summit Ave, Orchard Park, NY 14127For SaleMLS ID #B1718358, Andrew M Pietrantoni, Listing by: Prestige Family Realty. NYSAMLSs
- $299,9003 bd1 ba1k sqft76 1st Ave, Lancaster, NY 14086For SaleMLS ID #B1713748, Shannon L McNichol, Listing by: Nichol City Realty. NYSAMLSs
- $369,9003 bd2 ba1.1k sqft831 Stolle Rd, Elma, NY 14059For SaleMLS ID #B1710997, Ryan Burke, Listing by: WNY Metro Roberts Realty. NYSAMLSs
- $324,9003 bd2 ba1.8k sqft83 Berkley Rd, Williamsville, NY 14221For SaleMLS ID #B1695490, AnnMarie Destino, Listing by: Keller Williams Realty WNY. NYSAMLSs
- $319,9003 bd2 ba1.5k sqft78 Donald Dr, Cheektowaga, NY 14225For SaleMLS ID #B1714712, Ryan J Mills, Listing by: Superlative Real Estate, Inc.. NYSAMLSs
- $329,0003 bd2 ba1.4k sqft253 Lorfield Dr, Amherst, NY 14226For SaleMLS ID #B1712437, Thejan Kodituwakku, Listing by: Keller Williams Realty WNY. NYSAMLSs
- $365,0003 bd2 ba1.2k sqft6374 Hunters Creek Rd, South Wales, NY 14139For SaleMLS ID #B1711618, Brenda O'Connor, Listing by: Trank Real Estate. NYSAMLSs
- $215,0003 bd2 ba1.4k sqft2574 Cotton Hill Rd, Attica, NY 14011For SaleMLS ID #B1719374, Susan Marie Kautz, Listing by: Howard Hanna Rochester Inc.. NYSAMLSs
- $299,0003 bd2 ba1.8k sqft40 Clinton St, Akron, NY 14001For SaleMLS ID #B1706570, Cally Couturier, Listing by: Berkshire Hathaway Homeservices Zambito Realtors. NYSAMLSs
- $309,9003 bd2 ba1.6k sqft260 Hendricks Blvd, Amherst, NY 14226For SaleMLS ID #B1714237, Aubryn Noble, Listing by: Realty ONE Group Empower. NYSAMLSs
- $299,0003 bd2 ba1.4k sqft88 Ebenezer Dr, Buffalo, NY 14224For SaleMLS ID #B1711284, Jenna Casillo, Listing by: WNY Metro Roberts Realty. NYSAMLSs
- $329,9003 bd3 ba1.6k sqft7143 Akron Rd, Lockport, NY 14094For SaleMLS ID #B1707906, Lisa Cicciarelli, Listing by: Berkshire Hathaway Homeservices Zambito Realtors. NYSAMLSs
- $269,9003 bd1 ba1.3k sqft33 Lyndale Ct, West Seneca, NY 14224For SaleMLS ID #B1715458, Suzanne Tomasello, Listing by: Keller Williams Realty WNY. NYSAMLSs
- $299,0004 bd3 ba2k sqft4091 Millersport Hwy, Amherst, NY 14228For SaleMLS ID #B1696190, Colette E Sikorski, Listing by: Howard Hanna WNY Inc.. NYSAMLSs
