This lovingly updated Drummond Mid-Century, exudes beauty, charm and character. The floor to ceiling windows flood the living room and kitchen with natural light. This homes architectural beauty offers clean lines and meticulous upkeep. Enjoy the versability of two distinct living areas perfect for relaxation and entertainment. The spa like primary bath has gorgeous italian tile and jetted tub. The gourmet kitchen features high end appliances including a Wolf Stove and SubZero refrigerator, double sinks, full size wine refrigerator and additional freezer drawers.The abundance of counter and cabinet space is perfect for the culinary enthusiasts. Entertaining is easy with 2 outdoor spaces, including a firepit.Experience the perfect blend of Mid Century Modern Charm and modern luxury in this well maintained home located in Ninety Eighth Place.
Sold
Price Unknown
9820 Aberdeen Dr, Leawood, KS 66206
3beds
2,222sqft
Single Family Residence
Built in 1959
0.39 Acres Lot
$773,600 Zestimate®
$--/sqft
$2,818 Estimated rent
Home value
$773,600
$727,000 - $828,000
$2,818/mo
Zestimate® history
Owner options
List your home for rent
$2,818/mo
Rent Zestimate®
Find your next renter with Zillow Rental Manager. Plus, with online applications, you can quickly screen prospective tenants – for free.
$2,818/mo
Rent Zestimate®
Refinance and save
Refinancing to a lower rate could help reduce your monthly payments and save thousands over the life of the loan.
Explore your selling options
Work with a Zillow partner agent
Leverage their expertise and Zillow's premium Showcase listings to get your home seen by more buyers.
Get startedList with your own agent
Get your home in front of millions of buyers by listing it on Zillow.
Learn how to do itSell it yourself
Take full control of how buyers see your home on Zillow by listing For Sale by Owner (FSBO).
List your homeWhat's special
Zillow last checked:
Listing updated:
Listed by:
Melisa (Missy) Price 913-449-7801,
BHG Kansas City Homes,
Kim Curry 816-797-3730,
BHG Kansas City Homes
Bought with:
Sam Shaoul, BR00017661
Source: Heartland MLS as distributed by MLS GRID,MLS#: 2498716
Facts & features
Interior
Bedrooms & bathrooms
- Bedrooms: 3
- Bathrooms: 2
- Full bathrooms: 2
Dining room
- Description: Eat-In Kitchen,Formal
Heating
- Heatpump/Gas
Cooling
- Heat Pump
Appliances
- Included: Dishwasher, Disposal, Dryer, Microwave, Refrigerator, Built-In Electric Oven, Gas Range, Washer
- Laundry: Laundry Closet, Main Level
Features
- Kitchen Island, Pantry, Stained Cabinets
- Flooring: Carpet, Concrete, Other
- Windows: Thermal Windows
- Basement: Sump Pump
- Number of fireplaces: 1
- Fireplace features: Dining Room, Living Room
Interior area
- Total structure area: 2,222
- Total interior livable area: 2,222 sqft
- Finished area above ground: 2,222
Property
Parking
- Total spaces: 2
- Parking features: Carport
- Garage spaces: 2
- Has carport: Yes
Features
- Patio & porch: Deck
Lot
- Size: 0.39 Acres
- Features: City Lot
Details
- Parcel number: 0460720302010065.000
Construction
Type & style
- Home type: SingleFamily
- Architectural style: Contemporary
- Property subtype: Single Family Residence
Materials
- Frame
- Foundation: Slab
- Roof: Composition
Condition
- Year built: 1959
Details
- Builder name: Drummond
Utilities & green energy
- Sewer: Public Sewer
- Water: Public
Community & HOA
Community
- Security: Smoke Detector(s)
- Subdivision: Ninety Eighth Pl
HOA
- Has HOA: No
Location
- Region: Leawood
Financial & listing details
- Annual tax amount: $6,977
- Date on market: 7/19/2024
- Listing terms: Cash,Conventional
- Ownership: Private
- Road surface type: Paved
Price history
| Date | Event | Price |
|---|---|---|
| 8/24/2024 | Sold | -- |
Source:  Heartland MLS as distributed by MLS GRID #2498716 Report a problem Heartland MLS as distributed by MLS GRID #2498716 Report a problem | ||
| 8/11/2024 | Pending sale | $725,000$326/sqft |
Source: Heartland MLS as distributed by MLS GRID #2498716 Report a problem | ||
| 7/29/2024 | Contingent | $725,000$326/sqft |
Source: Heartland MLS as distributed by MLS GRID #2498716 Report a problem | ||
| 7/19/2024 | Listed for sale | $725,000$326/sqft |
Source: Heartland MLS as distributed by MLS GRID #2498716 Report a problem | ||
| 12/28/2018 | Sold | -- |
Source: Heartland MLS as distributed by MLS GRID #2137406 Report a problem | ||
Public tax history
Tax history is unavailable.
Neighborhood: Ranchview Gardens
Nearby homes
- $763,8003 bd2 ba2.2k sqft9820 Aberdeen St, Overland Park, KS 66206Off Market
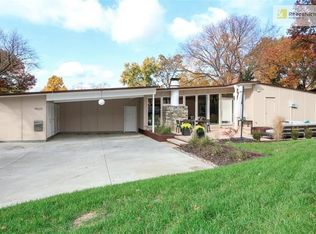
- $509,6002 bd2 ba1.7k sqft9814 Aberdeen St, Overland Park, KS 66206Off Market
- $429,9003 bd2 ba1.7k sqft9826 Aberdeen St, Overland Park, KS 66206Off Market
- $782,4004 bd3 ba2.3k sqft9830 Aberdeen St, Overland Park, KS 66206Off Market

- $678,3004 bd2 ba2.2k sqft9810 Aberdeen St, Overland Park, KS 66206Off Market
- $594,2003 bd2 ba1.9k sqft3217 W 98th St, Overland Park, KS 66206Off Market
- $---- bd-- ba-- sqft9810 Aberdeen Dr, Leawood, KS 66206Off Market
- $895,8003 bd2 ba2.2k sqft9815 Aberdeen St, Overland Park, KS 66206Off Market
Nearby schools
GreatSchools rating
- 10/10Brookwood Elementary SchoolGrades: PK-6Distance: 0.8 mi
- 8/10Indian Woods Middle SchoolGrades: 7-8Distance: 1.8 mi
- 8/10Shawnee Mission South High SchoolGrades: 9-12Distance: 1.9 mi
Schools provided by the listing agent
- Elementary: Briarwood
- Middle: Indian Woods
- High: SM South
Source: Heartland MLS as distributed by MLS GRID. This data may not be complete. We recommend contacting the local school district to confirm school assignments for this home.
Get a cash offer in 3 minutes
Find out how much your home could sell for in as little as 3 minutes with a no-obligation cash offer.
Estimated market value
$773,600
Get a cash offer in 3 minutes
Find out how much your home could sell for in as little as 3 minutes with a no-obligation cash offer.
Estimated market value
$773,600
- Kansas
- Johnson County
- Overland Park
- 66206
- Ranchview Gardens
- 9820 Aberdeen Dr
Nearby cities
Nearby neighborhoods
Nearby zip codes
Other Overland Park Topics
