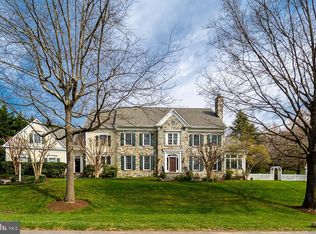
This pristine, quintessential home is one of Potomac's finest with over 8,500 finished SF of living space on three glorious levels – set on a lush, picturesque half-acre graced with mature landscaping. The facade's hardscaping adds to the beauty and curb appeal! The 6-bedroom, 8-bath home boasts an open main-level floor plan with spaces flowing effortlessly from room to room; a fabulous four-season porch that opens onto a flagstone patio and yard; and a finished lower level complete with an in-law or nanny suite, a fully equipped home theater, a kitchenette and a den with one of the home's 5 gas fireplaces. The classic Frank Bell home features 10-foot ceilings, wide entry and hallways, extensive molding and built-ins, as well as other exquisite architectural details and finishes that add elegance and comfort to every room. The 2007 home was updated five years ago with refinished walnut floors; fresh paint; and an upgraded kitchen that now features gleaming Quartz countertops and Miele appliances with a sub zero refrigerator and new polished nickel hardware throughout. A welcoming front porch (with space for 6 large rocking chairs!) greets visitors to the home. Inside, the large two-story foyer has soaring ceilings, a beautiful staircase and wide-plank walnut flooring that extends throughout the main & upper levels. To the right, the living room, or parlor, features crown molding, a fireplace and is filled with lots of natural light thanks to the windows lining the walls. The formal dining room sits to the entry's left and boasts extensive molding including chair rail & wainscoting, and a quad of front windows looking out to the porch. A study off the front hall has French doors and a warm feel with a gas fireplace flanked by built-in bookcases, as well as a triple-paned window. A butler's pantry with glass-front cabinets sits off a short hall connecting the dining room and kitchen. A huge Quartz-topped center island, white cabinetry and Miele appliances including double wall ovens and a 6-burner gas stove equip the gourmet kitchen, which also features a walk-in pantry, plenty of planning and storage space, and an over-the-sink window. The attached breakfast room is bright & airy with windows and glass sliders along the walls. The left sliding doors access the expansive flagstone patio that includes a covered area; the other set of sliders open onto the porch with recessed lights and an overhead fan. This porch can be screened-in during the warmer months to enjoy those gentle breezes. The lush backyard is leveled and ideal for a future pool should the new owners desire! The kitchen flows into the great room, which lives up to its name with high ceilings, another gas fireplace flanked by windows, a wall of built-ins, and dual sets of glass doors to the rear porch. A large mudroom on the other side of this level has a built-in bench unit for coats and shoes, and contains a second half-bath with a granite-top vanity, a walk-in closet and access to the attached 4-car tandem garage. A second exit door here leads back to the front porch & driveway. A powder room with a custom vanity off the entry hallway, as well as a secondary staircase to the lower level round out this expansive level. The stairs off of the foyer rise up to the top level, where the large landing area offers a triple window overlooking the front Five bedroom suites including the owner's. The elegant owner's suite features a huge sitting room with a gas fireplace and a triple side window; a bedroom area with windows on two walls; and his/hers walk-in closets with extensive built-ins including sets of drawers. The spa-like owner's bath boasts a marble-topped double vanity that spans one wall, a glass-enclosed shower with built-in bench and dual shower heads and a rain shower feature, beautiful tile work, a marble-surround jetted tub, Travertine tile floors, and large windows for lots of natural light. Floor plans are right after viewing pictures of home.
Sold for $2,999,000
$2,999,000
9820 Carmelita Dr, Potomac, MD 20854
6beds
10,750sqft
Single Family Residence
Built in 2007
0.49 Acres Lot
$3,030,900 Zestimate®
$279/sqft
$6,331 Estimated rent
Home value
$3,030,900
$2.82M - $3.27M
$6,331/mo
Zestimate® history
Owner options
List your home for rent
$6,331/mo
Rent Zestimate®
Find your next renter with Zillow Rental Manager. Plus, with online applications, you can quickly screen prospective tenants – for free.
$6,331/mo
Rent Zestimate®
Refinance and save
$18,178/mo
Est. payment
Refinancing to a lower rate could help reduce your monthly payments and save thousands over the life of the loan.
$18,178/mo
Est. payment
Explore your selling options
Work with a Zillow partner agent
Leverage their expertise and Zillow's premium Showcase listings to get your home seen by more buyers.
Get startedList with your own agent
Get your home in front of millions of buyers by listing it on Zillow.
Learn how to do itSell it yourself
Take full control of how buyers see your home on Zillow by listing For Sale by Owner (FSBO).
List your homeWhat's special
In-law or nanny suiteGas fireplacesFinished lower levelWalk-in closetMature landscapingTwo-story foyerGlass-enclosed shower
Zillow last checked:
Listing updated:
Listed by:
Mary Jo Raff 301-775-6458,
Coldwell Banker Realty
Bought with:
Neil Cullen, 579979
Neil P Cullen Real Estate, LLC.
Source: Bright MLS,MLS#: MDMC2153506
Facts & features
Interior
Bedrooms & bathrooms
- Bedrooms: 6
- Bathrooms: 8
- Full bathrooms: 5
- 1/2 bathrooms: 3
- Main level bathrooms: 2
Rooms
- Room types: Living Room, Dining Room, Primary Bedroom, Bedroom 2, Bedroom 3, Bedroom 4, Bedroom 5, Kitchen, Game Room, Family Room, Foyer, Breakfast Room, Study, In-Law/auPair/Suite, Laundry, Maid/Guest Quarters, Storage Room, Bathroom 1, Bathroom 2, Bathroom 3, Primary Bathroom
Basement
- Area: 2949
Heating
- Forced Air, Programmable Thermostat, Zoned, Natural Gas
Cooling
- Central Air, Programmable Thermostat, Zoned, Electric
Appliances
- Included: Cooktop, Dishwasher, Disposal, Dryer, Exhaust Fan, Microwave, Double Oven, Refrigerator, Washer, Water Heater
- Laundry: Laundry Room, Mud Room
Features
- Attic, Breakfast Area, Built-in Features, Butlers Pantry, Chair Railings, Crown Molding, Dining Area, Family Room Off Kitchen, Floor Plan - Traditional, Eat-in Kitchen, Kitchen - Gourmet, Kitchen Island, Primary Bath(s), Upgraded Countertops, Wainscotting, Bar
- Flooring: Hardwood, Carpet, Wood
- Windows: Window Treatments
- Basement: Connecting Stairway,Partial,Full,Finished,Heated,Improved,Side Entrance,Space For Rooms,Walk-Out Access,Windows
- Number of fireplaces: 5
Interior area
- Total structure area: 11,449
- Total interior livable area: 10,750 sqft
- Finished area above ground: 8,500
- Finished area below ground: 2,250
Property
Parking
- Total spaces: 4
- Parking features: Garage Door Opener, Garage Faces Front, Attached, Driveway, Off Street
- Attached garage spaces: 4
- Has uncovered spaces: Yes
Accessibility
- Accessibility features: Accessible Doors
Features
- Levels: Three
- Stories: 3
- Patio & porch: Patio
- Exterior features: Extensive Hardscape, Flood Lights, Stone Retaining Walls, Underground Lawn Sprinkler
- Pool features: None
- Fencing: Back Yard,Wood
Lot
- Size: 0.49 Acres
Details
- Additional structures: Above Grade, Below Grade
- Parcel number: 161002550631
- Zoning: R200
- Special conditions: Standard
Construction
Type & style
- Home type: SingleFamily
- Architectural style: Colonial
- Property subtype: Single Family Residence
Materials
- Frame
- Foundation: Passive Radon Mitigation
- Roof: Slate
Condition
- New construction: No
- Year built: 2007
Details
- Builder name: Frank Bell
Utilities & green energy
- Sewer: Public Sewer
- Water: Public
Community & HOA
Community
- Subdivision: Mcauley Park
HOA
- Has HOA: No
Location
- Region: Potomac
Financial & listing details
- Price per square foot: $279/sqft
- Tax assessed value: $2,000,000
- Annual tax amount: $23,744
- Date on market: 10/24/2024
- Listing agreement: Exclusive Right To Sell
- Ownership: Fee Simple
Price history
| Date | Event | Price |
|---|---|---|
| 11/25/2024 | Sold | $2,999,000$279/sqft |
Source:  Bright MLS #MDMC2153506 Report a problem Bright MLS #MDMC2153506 Report a problem | ||
| 10/27/2024 | Contingent | $2,999,000$279/sqft |
Source: Bright MLS #MDMC2153506 Report a problem | ||
| 10/24/2024 | Listed for sale | $2,999,000+39.5%$279/sqft |
Source: Bright MLS #MDMC2153506 Report a problem | ||
| 4/15/2019 | Sold | $2,150,000-6.3%$200/sqft |
Source: Public Record Report a problem | ||
| 2/12/2019 | Pending sale | $2,295,000$213/sqft |
Source: Washington Fine Properties, LLC #1000315394 Report a problem | ||
| 10/12/2018 | Price change | $2,295,000-4.2%$213/sqft |
Source: Washington Fine Properties, LLC #1000315394 Report a problem | ||
| 9/16/2018 | Price change | $2,395,000+4.4%$223/sqft |
Source: Washington Fine Properties, LLC #1000315394 Report a problem | ||
| 9/7/2018 | Price change | $2,295,000-8.1%$213/sqft |
Source: Washington Fine Properties, LLC #1000315394 Report a problem | ||
| 7/26/2018 | Price change | $2,498,000-4.8%$232/sqft |
Source: Washington Fine Properties, LLC #1000315394 Report a problem | ||
| 6/2/2018 | Price change | $2,625,000-6.1%$244/sqft |
Source: Washington Fine Properties, LLC #1000315394 Report a problem | ||
| 3/28/2018 | Listed for sale | $2,795,000$260/sqft |
Source: Washington Fine Properties, Llc #1000315394 Report a problem | ||
| 8/3/2013 | Listing removed | $2,795,000$260/sqft |
Source: Coldwell Banker Residential Brokerage - Bethesda Downtown #MC8075458 Report a problem | ||
| 5/10/2013 | Listed for sale | $2,795,000-2.8%$260/sqft |
Source: Coldwell Banker Residential Brokerage - Bethesda Downtown #MC8075458 Report a problem | ||
| 10/4/2011 | Listing removed | $2,875,000$267/sqft |
Source: Washington Fine Properties #MC7573260 Report a problem | ||
| 4/30/2011 | Price change | $2,875,000-4.1%$267/sqft |
Source: Washington Fine Properties #MC7573260 Report a problem | ||
| 4/11/2011 | Listed for sale | $2,999,000+233.2%$279/sqft |
Source: Washington Fine Properties #MC7573260 Report a problem | ||
| 7/25/2005 | Sold | $900,000$84/sqft |
Source: Public Record Report a problem | ||
Public tax history
| Year | Property taxes | Tax assessment |
|---|---|---|
| 2025 | $23,853 +3.6% | $2,000,000 |
| 2024 | $23,024 -8.3% | $2,000,000 -8.2% |
| 2023 | $25,114 +13.6% | $2,179,633 +8.8% |
| 2022 | $22,111 +8% | $2,003,700 +7.9% |
| 2021 | $20,472 +8.5% | $1,856,900 +8.6% |
| 2020 | $18,866 +11.6% | $1,710,100 +9.4% |
| 2019 | $16,902 -0.2% | $1,563,300 +2% |
| 2018 | $16,932 -0.2% | $1,532,767 +2% |
| 2017 | $16,959 +4.6% | $1,502,233 +2.1% |
| 2016 | $16,207 | $1,471,700 |
| 2015 | $16,207 | $1,471,700 |
| 2014 | $16,207 | $1,471,700 -5.1% |
| 2013 | -- | $1,551,300 |
| 2012 | -- | $1,551,300 |
| 2011 | -- | $1,551,300 -28.9% |
| 2010 | -- | $2,183,150 +6.1% |
| 2009 | -- | $2,056,716 +6.5% |
| 2008 | -- | $1,930,283 +227.4% |
| 2007 | -- | $589,650 +24.4% |
| 2006 | -- | $474,136 +32.2% |
| 2005 | -- | $358,623 +47.5% |
| 2004 | -- | $243,110 |
| 2003 | -- | $243,110 +12.3% |
| 2002 | -- | $216,443 +6.6% |
| 2001 | -- | $203,110 |
Find assessor info on the county website
Neighborhood: 20854
Nearby homes
- $2,709,4007 bd7 ba7.9k sqft9816 Carmelita Dr, Potomac, MD 20854Off Market
- $2,475,0006 bd6 ba7.2k sqft9824 Carmelita Dr, Rockville, MD 20854Sold
- $1,784,200-- bd4 ba4.2k sqft9904 Kendale Rd, Rockville, MD 20854Off Market
- $2,197,000-- bd5 ba5.2k sqft9812 Carmelita Dr, Potomac, MD 20854Off Market
- $1,602,400-- bd3 ba3k sqft6 Warde Ct, Potomac, MD 20854Off Market
- $2,091,600-- bd4 ba4.3k sqft9908 Kendale Rd, Potomac, MD 20854Off Market
- $1,474,300-- bd3 ba2.6k sqft5 Warde Ct, Potomac, MD 20854Off Market
- $2,144,500-- bd5 ba5k sqft9817 Carmelita Dr, Potomac, MD 20854Off Market
Nearby schools
GreatSchools rating
- 10/10Seven Locks Elementary SchoolGrades: K-5Distance: 0.9 mi
- 9/10Cabin John Middle SchoolGrades: 6-8Distance: 1 mi
- 9/10Winston Churchill High SchoolGrades: 9-12Distance: 1.7 mi
Schools provided by the listing agent
- Elementary: Seven Locks
- Middle: Cabin John
- High: Winston Churchill
- District: Montgomery County Public Schools
Source: Bright MLS. This data may not be complete. We recommend contacting the local school district to confirm school assignments for this home.
Get a cash offer in 3 minutes
Find out how much your home could sell for in as little as 3 minutes with a no-obligation cash offer.
Estimated market value
$3,030,900
Get a cash offer in 3 minutes
Find out how much your home could sell for in as little as 3 minutes with a no-obligation cash offer.
Estimated market value
$3,030,900
- Maryland
- Montgomery County
- Potomac
- 20854
- 9820 Carmelita Dr
Nearby cities
Nearby zip codes
Other Potomac Topics
