Skip main navigation
Sold
  • Price Unknown

    9820 Chaparral Pass, Fort Worth, TX 76126

    3beds
    2,132sqft
    Single Family Residence
    Built in 2018
    5,488.56 Square Feet Lot
    $422,000 Zestimate®
    $--/sqft
    $2,775 Estimated rent

    Home value

    $422,000

    $401,000 - $443,000

    $2,775/mo

    Zestimate® history
    Loading
    Loading...

    Owner options

    List your home for rent

    $2,775/mo

    Rent Zestimate®

    Find your next renter with Zillow Rental Manager. Plus, with online applications, you can quickly screen prospective tenants – for free.

    Learn more

    $2,775/mo

    Rent Zestimate®

    Refinance and save

    $157/mo

    Est. payment

    Refinancing to a lower rate could help reduce your monthly payments and save thousands over the life of the loan.

    See today's rates

    $157/mo

    Est. payment

    Explore your selling options

    Work with a Zillow partner agent

    Leverage their expertise and Zillow's premium Showcase listings to get your home seen by more buyers.

    Get started

    List with your own agent

    Get your home in front of millions of buyers by listing it on Zillow.

    Learn how to do it

    Sell it yourself

    Take full control of how buyers see your home on Zillow by listing For Sale by Owner (FSBO).

    List your home

    What's special

    Modern eleganceModern hardwareOpen floor planCovered patioBeautiful landscapingMaster bathroomFramed mirrors
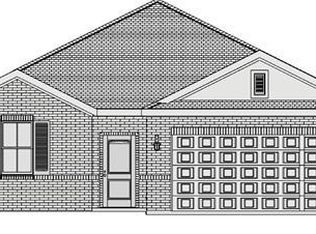
    This stunning 3BR, 2BA home captures a modern elegance feel, from the brick archway and double entryway to the luxury vinyl plank flooring and upscale 'luxury package' builder finishes. The open floor plan maximizes space and provides a seamless flow throughout the home. The kitchen features custom-built cabinets with glass inserts, stainless steel appliances, a kitchen island and pantry. Off the kitchen is a customizable study-flex space that can be used for a home office, playroom, or hobby room. Another standout feature is the thoughtfully designed mudroom, offering a convenient space to store shoes, coats, and other belongings. The master bathroom blends functionality and style: a walk-in closet, double vanity, framed mirrors, separate shower-tub, and modern hardware & finishes. Out back you'll find a covered patio and beautiful landscaping, creating the perfect oasis for you to relax, unwind, and enjoy the fresh air!

    Zillow last checked:

    Listing updated:

    Listed by:

    Brandon Diles 0719166 918-619-2375,

    Compass RE Texas, LLC 214-814-8100

    Bought with:

    Kimberly Weaver

    Berkshire HathawayHS PenFed TX

    Source: NTREIS,MLS#: 20366993

    Facts & features

    Interior

    Bedrooms & bathrooms
    • Bedrooms: 3
    • Bathrooms: 2
    • Full bathrooms: 2
    Primary bedroom
    • Features: Walk-In Closet(s)
    • Level: First
    • Dimensions: 18 x 13
    Bedroom
    • Level: First
    • Dimensions: 12 x 10
    Bedroom
    • Level: First
    • Dimensions: 12 x 10
    Primary bathroom
    • Features: Dual Sinks, Double Vanity, Separate Shower
    • Level: First
    • Dimensions: 13 x 6
    Dining room
    • Level: First
    • Dimensions: 10 x 11
    Kitchen
    • Features: Granite Counters, Kitchen Island, Pantry
    • Level: First
    • Dimensions: 16 x 15
    Living room
    • Features: Fireplace
    • Level: First
    • Dimensions: 20 x 14
    Office
    • Level: First
    • Dimensions: 14 x 10
    Heating
    • Central, Fireplace(s)
    Cooling
    • Central Air
    Appliances
    • Included: Dishwasher, Disposal, Gas Oven, Gas Range, Gas Water Heater, Microwave
    • Laundry: Washer Hookup, Laundry in Utility Room
    Features
    • Double Vanity, Granite Counters, Kitchen Island, Open Floorplan, Pantry, Smart Home, Cable TV, Walk-In Closet(s)
    • Flooring: Carpet, Ceramic Tile, Luxury Vinyl Plank
    • Windows: Window Coverings
    • Has basement: No
    • Number of fireplaces: 1
    • Fireplace features: Wood Burning
    Interior area
    • Total interior livable area: 2,132 sqft

    Property

    Parking
    • Total spaces: 2
    • Parking features: Concrete, Door-Multi, Direct Access, Driveway, Garage Faces Front, Garage, Garage Door Opener, Inside Entrance, Lighted, Private, On Street
    • Attached garage spaces: 2
    • Has uncovered spaces: Yes
    Features
    • Levels: One
    • Stories: 1
    • Patio & porch: Rear Porch, Front Porch, Patio, Covered
    • Exterior features: Lighting, Rain Gutters
    • Pool features: None
    • Fencing: Back Yard,Fenced,Gate,Privacy,Wood
    Lot
    • Size: 5,488 sqft
    • Features: Hardwood Trees, Landscaped, Subdivision, Sprinkler System
    • Residential vegetation: Grassed
    Details
    • Parcel number: 42383551

    Construction

    Type & style
    • Home type: SingleFamily
    • Architectural style: Craftsman,Detached
    • Property subtype: Single Family Residence
    Materials
    • Brick
    • Foundation: Slab
    • Roof: Composition,Shingle
    Condition
    • Year built: 2018

    Utilities & green energy

    • Sewer: Public Sewer
    • Water: Public
    • Utilities for property: Electricity Available, Electricity Connected, Natural Gas Available, Sewer Available, Separate Meters, Underground Utilities, Water Available, Cable Available
    Green energy
    • Energy efficient items: Insulation, Rain/Freeze Sensors, Thermostat

    Community & neighborhood

    Security
    • Security features: Carbon Monoxide Detector(s), Smoke Detector(s), Wireless
    Community
    • Community features: Playground, Park, Trails/Paths, Community Mailbox, Curbs, Sidewalks
    Location
    • Region: Fort Worth
    • Subdivision: Skyline Ranch Ph 4 Sec 1

    HOA & financial

    HOA
    • Has HOA: Yes
    • HOA fee: $157 semi-annually
    • Services included: Association Management, Maintenance Grounds
    • Association name: Vision Communities Management
    • Association phone: 972-612-2303

    Other

    Other facts
    • Listing terms: Cash,Conventional,FHA,VA Loan

    Price history

    DateEventPrice
    8/8/2023Sold--
    Source: NTREIS #20366993 Report a problem
    7/17/2023Pending sale$415,000$195/sqft
    Source: NTREIS #20366993 Report a problem
    7/9/2023Contingent$415,000$195/sqft
    Source: NTREIS #20366993 Report a problem
    6/28/2023Listed for sale$415,000$195/sqft
    Source: NTREIS #20366993 Report a problem
    2/7/2020Sold--
    Source: Agent Provided Report a problem

    Public tax history

    YearProperty taxesTax assessment
    2025$6,761 -8%$413,500
    2024$7,348 +4.3%$413,500 -4%
    2023$7,043 -13.7%$430,839 +22.1%
    2022$8,158 +2.6%$352,895 +8.2%
    2021$7,955 -2.6%$326,203 +9.5%
    2020$8,168 +33.3%$297,768 +28.6%
    2019$6,129 $231,554

    Find assessor info on the county website

    Neighborhood: Skyline Ranch

    Nearby schools

    GreatSchools rating
    Schools provided by the listing agent
    • Elementary: Westpark
    • Middle: Benbrook
    • High: Benbrook
    • District: Fort Worth ISD

    Source: NTREIS. This data may not be complete. We recommend contacting the local school district to confirm school assignments for this home.

    Get a cash offer in 3 minutes
    Find out how much your home could sell for in as little as 3 minutes with a no-obligation cash offer.
    Estimated market value
    $422,000
    Get a cash offer in 3 minutes
    Find out how much your home could sell for in as little as 3 minutes with a no-obligation cash offer.
    Estimated market value
    $422,000