Skip main navigation
Sold for $1,300,000
  • $1,300,000

    9820 Conestoga Way, Potomac, MD 20854

    5beds
    3,937sqft
    Single Family Residence
    Built in 1972
    0.53 Acres Lot
    $1,273,600 Zestimate®
    $330/sqft
    $6,794 Estimated rent

    Home value

    $1,273,600

    $1.21M - $1.34M

    $6,794/mo

    Zestimate® history
    Loading
    Loading...

    Owner options

    List your home for rent

    $6,794/mo

    Rent Zestimate®

    Find your next renter with Zillow Rental Manager. Plus, with online applications, you can quickly screen prospective tenants – for free.

    Learn more

    $6,794/mo

    Rent Zestimate®

    Refinance and save

    $7,939/mo

    Est. payment

    Refinancing to a lower rate could help reduce your monthly payments and save thousands over the life of the loan.

    See today's rates

    $7,939/mo

    Est. payment

    Explore your selling options

    Work with a Zillow partner agent

    Leverage their expertise and Zillow's premium Showcase listings to get your home seen by more buyers.

    Get started

    List with your own agent

    Get your home in front of millions of buyers by listing it on Zillow.

    Learn how to do it

    Sell it yourself

    Take full control of how buyers see your home on Zillow by listing For Sale by Owner (FSBO).

    List your home

    What's special

    Walk-in closetAttached two-car garageSurrounded by mature landscapingHall bathGenerous living spacesAbundant natural lightUtility room
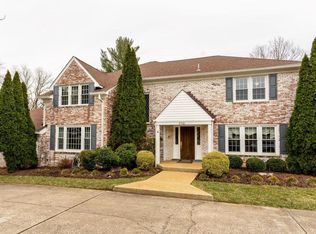
    NEW ON MARKET! Please submit all offers by Tuesday, July 21 at noon. Enjoy privacy, abundant natural light, and more than half an acre of mature landscaped grounds, all just a pleasant stroll from the shops, restaurants, and conveniences of Potomac Village. A distinctive custom floor plan places the kitchen at the front of the home, where it overlooks a charming private courtyard. The main level also features a dramatic living and dining room with cathedral ceilings, a circular sunroom that opens to the expansive backyard with a second spacious patio, a convenient main-level laundry room, two powder rooms, and an attached two-car garage. Upstairs, the generous primary suite offers a skylight, walk-in closet, and en suite bath with four-piece layout. Three additional spacious bedrooms and a hall bath complete the upper level. Just a few steps down from the main level, you'll find a private fifth bedroom, full bath, and bonus room—ideal for guests, an au pair, or multigenerational living. This level also features a spacious family room with a stone-surround wood-burning fireplace, wet bar, and direct access to the flat, fully fenced backyard. Surrounded by mature landscaping, the outdoor space offers privacy and the feel of a corner lot. The lower level includes a large recreation room and utility room, providing ample space for recreation, hobbies, storage, or future customization. Located in the highly regarded Montgomery County Public Schools district, the home is just minutes from Potomac Village, with easy commuter access via River Road and Falls Road. Outdoor enthusiasts will appreciate the close proximity to Great Falls Park and the C&O Canal National Historical Park. Offering an exceptional location, generous living spaces, and outstanding potential, this home is ready for its next owners to update and make it their own. With great bones and an unbeatable setting, it presents a rare opportunity in one of Potomac's most desirable neighborhoods.

    Zillow last checked:

    Listing updated:

    Listed by:

    Gail Gordon 301-529-8527,

    Compass,

    Listing Team: Banner Team, Co-Listing Team: Banner Team,Co-Listing Agent: Mireille Pioppo 718-753-4837,

    Compass

    Bought with:

    Bianca Reyes, SP98375857

    I-Agent Realty Incorporated

    Source: Bright MLS,MLS#: MDMC2244514MLS Logo

    Facts & features

    Interior

    Bedrooms & bathrooms
    • Bedrooms: 5
    • Bathrooms: 5
    • Full bathrooms: 3
    • 1/2 bathrooms: 2
    • Main level bathrooms: 2
    Basement
    • Area: 1025
    Heating
    • Forced Air, Natural Gas
    Cooling
    • Central Air, Electric
    Appliances
    • Included: Gas Water Heater
    Features
    • Basement: Interior Entry
    • Number of fireplaces: 2
    Interior area
    • Total structure area: 4,212
    • Total interior livable area: 3,937 sqft
    • Finished area above ground: 3,187
    • Finished area below ground: 750

    Property

    Parking
    • Total spaces: 2
    • Parking features: Garage Door Opener, Inside Entrance, Attached
    • Attached garage spaces: 2
    Accessibility
    • Accessibility features: Other
    Features
    • Levels: Multi/Split,Three
    • Stories: 3
    • Pool features: None
    Lot
    • Size: 0.53 Acres
    Details
    • Additional structures: Above Grade, Below Grade
    • Parcel number: 161000905640
    • Zoning: R200
    • Special conditions: Standard

    Construction

    Type & style
    • Home type: SingleFamily
    • Architectural style: Contemporary
    • Property subtype: Single Family Residence
    Materials
    • Frame
    • Foundation: Other
    Condition
    • New construction: No
    • Year built: 1972

    Utilities & green energy

    • Sewer: Public Sewer
    • Water: Public

    Community & HOA

    Community
    • Subdivision: Potomac Village
    HOA
    • Has HOA: No
    Location
    • Region: Potomac

    Financial & listing details

    • Price per square foot: $330/sqft
    • Tax assessed value: $1,155,500
    • Annual tax amount: $12,755
    • Date on market: 7/18/2026
    • Listing agreement: Exclusive Right To Sell
    • Ownership: Fee Simple

    Price history

    DateEventPrice
    8/24/2026Sold$1,300,000+5.3%$330/sqft
    Source: Bright MLS #MDMC2244514 Report a problem
    7/22/2026Pending sale$1,235,000$314/sqft
    Source: Bright MLS #MDMC2244514 Report a problem
    7/18/2026Listed for sale$1,235,000+18.7%$314/sqft
    Source: Bright MLS #MDMC2244514 Report a problem
    7/3/2008Sold$1,040,554-17.4%$264/sqft
    Source: Public Record Report a problem
    10/25/2006Sold$1,260,000+25.7%$320/sqft
    Source: Public Record Report a problem
    6/8/2005Sold$1,002,000$255/sqft
    Source: Public Record Report a problem

    Public tax history

    YearProperty taxesTax assessment
    2025$12,063 +2.9%$1,036,000 +1.7%
    2024$11,725 +1.7%$1,018,533 +1.7%
    2023$11,534 +6.3%$1,001,067 +1.8%
    2022$10,854 +0.4%$983,600 +0.3%
    2021$10,815 +0.2%$980,933 +0.3%
    2020$10,792 +1.7%$978,267 +0.3%
    2019$10,615 -0.2%$975,600 +1.3%
    2018$10,635 -1%$962,667 +1.4%
    2017$10,744 +7%$949,733 +1.4%
    2016$10,043 $936,800
    2015$10,043 $936,800
    2014$10,043 $936,800 -4%
    2013-- $975,800
    2012-- $975,800
    2011-- $975,800 -14.5%
    2010-- $1,141,890 +3.2%
    2009-- $1,106,590 +3.3%
    2008-- $1,071,290 +3.4%
    2007-- $1,035,990 +18.2%
    2006-- $876,656 +22.2%
    2005-- $717,323 +28.6%
    2004-- $557,990
    2003-- $557,990 +10.2%
    2002-- $506,483 +5.4%
    2001-- $480,730
    Find assessor info on the county website

    Neighborhood: 20854

    Nearby schools

    GreatSchools rating
    Schools provided by the listing agent
    • Elementary: Potomac
    • Middle: Herbert Hoover
    • High: Winston Churchill
    • District: Montgomery County Public Schools

    Source: Bright MLS. This data may not be complete. We recommend contacting the local school district to confirm school assignments for this home.

    Get a cash offer in 3 minutes
    Find out how much your home could sell for in as little as 3 minutes with a no-obligation cash offer.
    Estimated market value
    $1,273,600
    Get a cash offer in 3 minutes
    Find out how much your home could sell for in as little as 3 minutes with a no-obligation cash offer.
    Estimated market value
    $1,273,600