Skip main navigation
Sold for $445,000
  • $445,000

    9820 E 96th Pl, Tulsa, OK 74133

    4beds
    2,898sqft
    Single Family Residence
    Built in 1989
    8,886.24 Square Feet Lot
    $451,000 Zestimate®
    $154/sqft
    $2,960 Estimated rent

    Home value

    $451,000

    $424,000 - $478,000

    $2,960/mo

    Zestimate® history
    Loading
    Loading...

    Owner options

    List your home for rent

    $2,960/mo

    Rent Zestimate®

    Find your next renter with Zillow Rental Manager. Plus, with online applications, you can quickly screen prospective tenants – for free.

    Learn more

    $2,960/mo

    Rent Zestimate®

    Refinance and save

    $2,978/mo

    Est. payment

    Refinancing to a lower rate could help reduce your monthly payments and save thousands over the life of the loan.

    See today's rates

    $2,978/mo

    Est. payment

    Explore your selling options

    Work with a Zillow partner agent

    Leverage their expertise and Zillow's premium Showcase listings to get your home seen by more buyers.

    Get started

    List with your own agent

    Get your home in front of millions of buyers by listing it on Zillow.

    Learn how to do it

    Sell it yourself

    Take full control of how buyers see your home on Zillow by listing For Sale by Owner (FSBO).

    List your home

    What's special

    Backyard oasisFlagstone patioExquisite designFrench drainBoulder wallUpdated colorsNew fencing
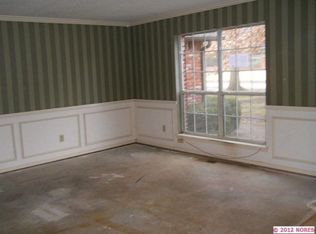
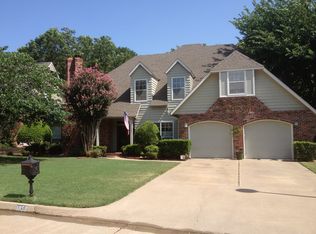
    Gorgeous, meticulously maintained home in the desirable Union School District offering 4 large bedrooms, 2.5 baths, and a 2-car garage. A stunning entryway opens to a formal dining room and beautifully remodeled kitchen featuring quartz countertops, center island, and new appliances. The open-concept design flows into the living room and onto the back patio, creating the perfect space for entertaining. Spacious rooms throughout, updated colors, and thoughtful upgrades add both comfort and style. The Primary Bedroom is spacious with ample closet space and a beautiful bath. One of the extra bedrooms could make a great movie room! The backyard retreat boasts a striking boulder wall, mature trees, fresh sod, flagstone patio, large dog run, new fencing (2023), and a french drain. The backyard was thoughtfully designed to accomodate a pool, as the french drains and sprinklers were placed with the thought in mind. Recent updates include: new wood on dormers (2024), new exterior windows (south side), fresh interior paint, new sliding and exterior doors, remodeled sunroom (2025), new flooring and carpet, wood laminate upstairs, garage door opener, and sprinkler system with updated control valves (2024). Main floor A/C replaced in 2019. This home offers plenty of space, exquisite design, and a backyard oasis—truly move-in ready! Refrigerator, wine fridge, garage fridge, movie room equipment and furniture DO NOT convey, but negotiable with acceptable offer.

    Zillow last checked:

    Listing updated:

    Listed by:

    Jeanine Koch-Stauffer 918-812-8232,

    Keller Williams Premier

    Bought with:

    Chet Wilson, 161070

    Keller Williams Preferred

    Source: MLS Technology, Inc.,MLS#: 2542260MLS LogoOriginating MLS: MLS Technology

    Facts & features

    Interior

    Bedrooms & bathrooms
    • Bedrooms: 4
    • Bathrooms: 3
    • Full bathrooms: 2
    • 1/2 bathrooms: 1
    Primary bedroom
    • Description: Master Bedroom,Private Bath,Walk-in Closet
    • Level: First
    Bedroom
    • Description: Bedroom,No Bath
    • Level: Second
    Bedroom
    • Description: Bedroom,No Bath
    • Level: Second
    Bedroom
    • Description: Bedroom,No Bath
    • Level: Second
    Primary bathroom
    • Description: Master Bath,Bathtub,Double Sink,Separate Shower,Vent,Whirlpool
    • Level: First
    Bathroom
    • Description: Hall Bath,Double Sink,Full Bath,Vent
    • Level: Second
    Bonus room
    • Description: Additional Room,Attic
    • Level: Second
    Den
    • Description: Den/Family Room,Fireplace
    • Level: First
    Dining room
    • Description: Dining Room,Formal
    • Level: First
    Kitchen
    • Description: Kitchen,Eat-In,Pantry
    • Level: First
    Living room
    • Description: Living Room,Formal
    • Level: First
    Utility room
    • Description: Utility Room,Inside
    • Level: First
    Heating
    • Central, Gas, Multiple Heating Units
    Cooling
    • Central Air, 2 Units
    Appliances
    • Included: Built-In Oven, Cooktop, Dishwasher, Disposal, Gas Water Heater, Microwave, Oven, Range
    • Laundry: Electric Dryer Hookup, Gas Dryer Hookup
    Features
    • Granite Counters, High Ceilings
    • Flooring: Carpet, Tile, Wood
    • Doors: Insulated Doors
    • Windows: Vinyl, Insulated Windows
    • Basement: None
    • Number of fireplaces: 1
    • Fireplace features: Gas Log, Gas Starter
    Interior area
    • Total structure area: 2,898
    • Total interior livable area: 2,898 sqft

    Property

    Parking
    • Total spaces: 2
    • Parking features: Attached, Garage
    • Attached garage spaces: 2
    Features
    • Levels: Two
    • Stories: 2
    • Patio & porch: Covered, Enclosed, Patio, Porch
    • Exterior features: Concrete Driveway, Sprinkler/Irrigation, Landscaping, Rain Gutters
    • Pool features: None
    • Fencing: Full,Privacy
    Lot
    • Size: 8,886 sqft
    • Features: Mature Trees
    Details
    • Additional structures: None
    • Parcel number: 77672841943440

    Construction

    Type & style
    • Home type: SingleFamily
    • Architectural style: French Provincial
    • Property subtype: Single Family Residence
    Materials
    • Brick, Wood Frame
    • Foundation: Slab
    • Roof: Asphalt,Fiberglass
    Condition
    • Year built: 1989

    Utilities & green energy

    • Sewer: Public Sewer
    • Water: Public
    • Utilities for property: Cable Available, Electricity Available, Natural Gas Available, Water Available
    Green energy
    • Energy efficient items: Doors, Windows

    Community & neighborhood

    Security
    • Security features: No Safety Shelter, Smoke Detector(s)
    Community
    • Community features: Gutter(s)
    Location
    • Region: Tulsa
    • Subdivision: Woodbine

    HOA & financial

    HOA
    • Has HOA: Yes
    • HOA fee: $250 annually
    • Amenities included: Other

    Other

    Other facts
    • Listing terms: Conventional,FHA,VA Loan

    Price history

    DateEventPrice
    11/7/2025Sold$445,000$154/sqft
    Source: MLS Technology, Inc. #2542260 Report a problem
    10/14/2025Pending sale$445,000$154/sqft
    Source: MLS Technology, Inc. #2542260 Report a problem
    10/10/2025Listed for sale$445,000+67.6%$154/sqft
    Source: MLS Technology, Inc. #2542260 Report a problem
    4/15/2014Sold$265,500$92/sqft
    Source: MLS Technology, Inc. #1406224 Report a problem

    Public tax history

    Tax history is unavailable.

    Neighborhood: Millicent Crossing

    Nearby schools

    GreatSchools rating
    Schools provided by the listing agent
    • Elementary: Cedar Ridge
    • High: Union
    • District: Union - Sch Dist (9)

    Source: MLS Technology, Inc.. This data may not be complete. We recommend contacting the local school district to confirm school assignments for this home.

    Get pre-qualified for a loan
    At Zillow Home Loans, we can pre-qualify you in as little as 5 minutes with no impact to your credit score.

    An equal housing lender. NMLS #10287.

    Sell for more on Zillow
    Get a Zillow Showcase℠ listing at no additional cost and you could sell for .
    $451,000
    2% more
    +$9,020
    With Zillow Showcase(estimated)
    $460,020