Skip main navigation
Off market
  • $3,709,700

    9820 E Thompson Peak Pkwy Unit 605, Scottsdale, AZ 85255

    3beds
    3baths
    4,099sqft
    SingleFamily
    Built in 2001
    0.62 Acres Lot
    $3,709,700 Zestimate®
    $905/sqft
    $7,989 Estimated rent

    Home value

    $3,709,700

    $3.26M - $4.23M

    $7,989/mo

    Zestimate® history
    Loading
    Loading...

    Owner options

    List your home for rent

    $7,989/mo

    Rent Zestimate®

    Find your next renter with Zillow Rental Manager. Plus, with online applications, you can quickly screen prospective tenants – for free.

    Learn more

    $7,989/mo

    Rent Zestimate®

    Refinance and save

    $21,417/mo

    Est. payment

    Refinancing to a lower rate could help reduce your monthly payments and save thousands over the life of the loan.

    See today's rates

    $21,417/mo

    Est. payment

    Explore your selling options

    Work with a Zillow partner agent

    Leverage their expertise and Zillow's premium Showcase listings to get your home seen by more buyers.

    Get started

    List with your own agent

    Get your home in front of millions of buyers by listing it on Zillow.

    Learn how to do it

    Sell it yourself

    Take full control of how buyers see your home on Zillow by listing For Sale by Owner (FSBO).

    List your home

    What's special

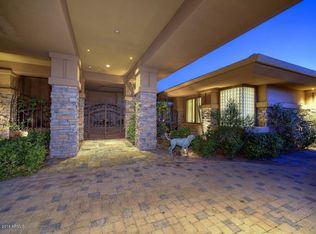
    Set your sights on this stunning Fisher Homes custom built 3 bedroom + office, 3 bath, 4,099 sq. ft. home located just a short 5 min walk from the DC Ranch clubhouse. And the back end of the driving/practice range is just across the street, so golf practice is convenient! Located on the 11th hole of the DC Ranch golf course, this home features multiple covered patios, mountain views and an easily maintained southern exposure backyard with built-in BBQ, pool and spa. Step inside to an open, easy feel with striking natural stone flooring throughout much of the home. The over-sized kitchen features a large Viking stainless steel range, built-in Sub Zero fridge, ample cabinetry, and a spacious breakfast bar. The master bath boasts large walk in closet, 2 vanities/sinks, fully tiled shower, a luxurious jetted spa style bath tub and a private cowboy shower just outside. Two additional en suite bedrooms, each with an over-sized closet. Surround sound throughout the interior and exterior of the home. 3+ Car garage with LOTS of storage.

    This property is not currently displayed as for sale or rent on Zillow. This may be different from what's on other websites or public sources.

    Facts & features

    Interior

    Bedrooms & bathrooms
    • Bedrooms: 3
    • Bathrooms: 3
    Heating
    • Other, Gas
    Cooling
    • Refrigerator
    Appliances
    • Included: Dishwasher, Microwave, Range / Oven, Refrigerator
    • Laundry: Inside Laundry, Wshr/Dry HookUp Only
    Features
    • Flooring: Tile, Carpet
    • Has fireplace: Yes
    Interior area
    • Total interior livable area: 4,099 sqft

    Property

    Parking
    • Total spaces: 9
    • Parking features: Garage - Attached
    Features
    • Exterior features: Wood
    • Has spa: Yes
    • Fencing: Block
    Lot
    • Size: 0.62 Acres
    Details
    • Parcel number: 21762252

    Construction

    Type & style
    • Home type: SingleFamily
    Materials
    • Roof: Other
    Condition
    • Year built: 2001

    Utilities & green energy

    • Sewer: Sewer - Public
    • Utilities for property: APS

    Community & HOA

    HOA
    • Has HOA: Yes
    • HOA fee: $276 monthly
    Location
    • Region: Scottsdale

    Financial & listing details

    • Price per square foot: $905/sqft
    • Tax assessed value: $2,701,700
    • Annual tax amount: $9,619
    • Ownership: Fee Simple

    Price history

    DateEventPrice
    4/8/2019Sold$1,800,000-5.2%$439/sqft
    Source: ARMLS #5877110 Report a problem
    2/2/2019Listed for sale$1,899,000+442.6%$463/sqft
    Source: HomeSmart #5877110 Report a problem
    5/8/1998Sold$350,000$85/sqft
    Source: Public Record Report a problem

    Public tax history

    YearProperty taxesTax assessment
    2025$9,619 +4.4%$270,170 -6.6%
    2024$9,216 -28.1%$289,260 +65.2%
    2023$12,825 +0.1%$175,130 -7.7%
    2022$12,810 -5%$189,730 +8.5%
    2021$13,484 +8.4%$174,900 +13.9%
    2020$12,437 -5.8%$153,550 +6.6%
    2019$13,196 $144,080 -5.8%
    2018$13,196 +4.2%$152,920 -1.5%
    2017$12,668 +6.1%$155,310 -2.3%
    2016$11,938 +3.3%$158,920 +21.7%
    2015$11,555 $130,630 +10.9%
    2014-- $117,770 +2.5%
    2013-- $114,920
    2012-- $114,920 -0.3%
    2011-- $115,280 -9.8%
    2010-- $127,780 -25.8%
    2009-- $172,250 -24.4%
    2008-- $227,700 +2.4%
    2007-- $222,450 +49%
    2006-- $149,250
    2005-- $149,250 +66.9%
    2004-- $89,400
    2003-- $89,400 +135.8%
    2002-- $37,920
    Find assessor info on the county website

    Neighborhood: DC Ranch

    Nearby schools

    GreatSchools rating
    Schools provided by the listing agent
    • Elementary: Copper Ridge Elementary School
    • Middle: Copper Ridge Middle School
    • High: Chaparral High School
    • District: Scottsdale Unified District (048)

    Source: The MLS. This data may not be complete. We recommend contacting the local school district to confirm school assignments for this home.

    Get a cash offer in 3 minutes
    Find out how much your home could sell for in as little as 3 minutes with a no-obligation cash offer.
    Estimated market value
    $3,709,700
    Get a cash offer in 3 minutes
    Find out how much your home could sell for in as little as 3 minutes with a no-obligation cash offer.
    Estimated market value
    $3,709,700