Skip main navigation
Sold for $4,550,000
  • $4,550,000

    9820 E THOMPSON PEAK Parkway #606, Scottsdale, AZ 85255

    4beds
    5baths
    5,289sqft
    Single Family Residence
    Built in 2002
    0.66 Acres Lot
    $5,473,400 Zestimate®
    $860/sqft
    $21,847 Estimated rent

    Home value

    $5,473,400

    $4.93M - $6.18M

    $21,847/mo

    Zestimate® history
    Loading
    Loading...

    Owner options

    List your home for rent

    $21,847/mo

    Rent Zestimate®

    Find your next renter with Zillow Rental Manager. Plus, with online applications, you can quickly screen prospective tenants – for free.

    Learn more

    $21,847/mo

    Rent Zestimate®

    Refinance and save

    $26,289/mo

    Est. payment

    Refinancing to a lower rate could help reduce your monthly payments and save thousands over the life of the loan.

    See today's rates

    $26,289/mo

    Est. payment

    Explore your selling options

    Work with a Zillow partner agent

    Leverage their expertise and Zillow's premium Showcase listings to get your home seen by more buyers.

    Get started

    List with your own agent

    Get your home in front of millions of buyers by listing it on Zillow.

    Learn how to do it

    Sell it yourself

    Take full control of how buyers see your home on Zillow by listing For Sale by Owner (FSBO).

    List your home

    What's special

    Built-in bbq areaLinear gas fireplaceCustom homeLuxury stainless steel appliancesMacallan quartzite countertopsGuest suitesWine room
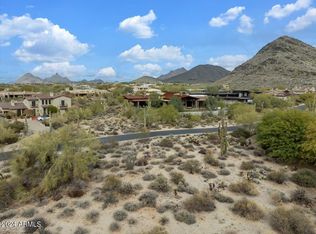
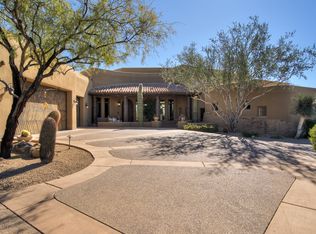
    An extraordinary find in a prime location in the Country Club at DC Ranch! This custom home sits on a premium lot backing to the 11th tee boxes with an expansive south-facing backyard and breathtaking views of the McDowell Mountains and enchanting sunsets. A long paver stone driveway leads to a dramatic front entry, featuring 10 ft wide double iron and glass doors. The interior, which was extensively renovated in 2018, offers an inviting and efficient open floor plan. The striking kitchen has a well-organized layout, and features leathered Taj Mahal countertops, a designer backsplash that extends to the ceiling and an over-sized island with bar seating. Luxury stainless steel appliances include double dishwashers, double ovens and a warming drawer. There is also a large walk-in pantry. An informal eating area within the great room has an exquisite wood ceiling treatment and offers views of the back yard. The family room is a hub of relaxation and entertainment with a stacked stone media wall featuring a linear gas fireplace, a walk-in bar with seating, and two walls of sliding glass that open to the back patio. The wine enthusiast will love the wine room that separates the formal living/dining room from the kitchen/family room. Working from home is a pleasure in the office, which has beautiful built-ins, rich wainscoting, a beamed ceiling, and French doors that open to the back covered patio and yard. The master bathroom is a spacious retreat offering Macallan Quartzite countertops from Brazil and elegant design elements including beautiful built-in cabinetry, a roman tub wrapped in hammered copper, tiled walls at the vanities, and a framed view of Pinnacle Peak through the arched window. Two of the guest suites have beautiful arched iron and glass doors leading to their own private patios. The 4th bedroom was designed to be a bonus/media room, but has an ensuite bathroom and a closet, as well as a separate entrance/exit - this room could easily become an attached casita. The laundry room offers floor to ceiling cabinetry for extra storage, generous countertop space, a built-in desk area and granite countertops. The backyard underwent a complete remodel in 2022, resulting in a spectacular outdoor sanctuary that features a 680 sq ft pool and spa with a gentle waterfall and a negative edge. A new firepit table and built-in BBQ area featuring a Blaze grill and EVO circular flattop grill/griddle will serve all your outdoor needs. The backyard area also has bar seating, a generous covered patio and travertine paver stone tile throughout. For the buyer who is looking for more space, there are approved plans for an approximately 2,000 sq. ft. second level.

    Zillow last checked:

    Listing updated:

    Listed by:

    Don Matheson 602-694-3200,

    RE/MAX Fine Properties,

    Jenny Matheson 602-694-2800,

    RE/MAX Fine Properties

    Bought with:

    Connor Sabanosh, SA683361000

    Silverleaf Realty

    Source: ARMLS,MLS#: 6608935MLS Logo

    Facts & features

    Interior

    Bedrooms & bathrooms
    • Bedrooms: 4
    • Bathrooms: 5
    Heating
    • Natural Gas
    Cooling
    • Central Air, Ceiling Fan(s), Programmable Thmstat
    Appliances
    • Included: Gas Cooktop
    Features
    • High Speed Internet, Granite Counters, Double Vanity, Eat-in Kitchen, Breakfast Bar, 9+ Flat Ceilings, Wet Bar, Kitchen Island, Pantry, Full Bth Master Bdrm, Separate Shwr & Tub
    • Flooring: Carpet, Tile, Wood
    • Windows: Solar Screens, Double Pane Windows
    • Has basement: No
    • Has fireplace: Yes
    • Fireplace features: Fire Pit, Family Room, Master Bedroom, Gas
    Interior area
    • Total structure area: 5,289
    • Total interior livable area: 5,289 sqft

    Property

    Parking
    • Total spaces: 3
    • Parking features: Garage Door Opener, Direct Access, Attch'd Gar Cabinets
    • Garage spaces: 3
    Features
    • Stories: 1
    • Patio & porch: Covered, Patio
    • Exterior features: Built-in Barbecue
    • Has private pool: Yes
    • Pool features: Heated
    • Has spa: Yes
    • Spa features: Heated, Private
    • Fencing: Wrought Iron
    • Has view: Yes
    • View description: City Lights
    Lot
    • Size: 0.66 Acres
    • Features: Sprinklers In Rear, Desert Front, On Golf Course, Cul-De-Sac, Auto Timer H2O Front, Auto Timer H2O Back, Irrigation Front
    Details
    • Parcel number: 21762253

    Construction

    Type & style
    • Home type: SingleFamily
    • Property subtype: Single Family Residence
    Materials
    • Stucco, Wood Frame, Painted, Stone
    • Roof: Tile
    Condition
    • Year built: 2002
    Details
    • Builder name: CHRYSTLE LUXURY HOMES

    Utilities & green energy

    • Sewer: Public Sewer
    • Water: City Water
    Green energy
    • Water conservation: Recirculation Pump

    Community & HOA

    Community
    • Features: Golf, Pickleball, Gated, Community Spa, Community Spa Htd, Guarded Entry, Tennis Court(s), Playground, Biking/Walking Path, Fitness Center
    • Security: Fire Sprinkler System, Security System Owned, Security Guard
    • Subdivision: DC RANCH PARCEL 4.16
    HOA
    • Has HOA: Yes
    • Services included: Maintenance Grounds, Street Maint
    • HOA fee: $359 monthly
    • HOA name: DC Ranch Association
    • HOA phone: 480-513-1500
    Location
    • Region: Scottsdale

    Financial & listing details

    • Price per square foot: $860/sqft
    • Tax assessed value: $3,561,000
    • Annual tax amount: $16,150
    • Date on market: 9/25/2023
    • Cumulative days on market: 80 days
    • Listing terms: Cash,Conventional
    • Ownership: Fee Simple

    Price history

    DateEventPrice
    12/14/2023Sold$4,550,000-2.2%$860/sqft
    Source: ARMLS #6608935 Report a problem
    11/21/2023Contingent$4,650,000$879/sqft
    Source: ARMLS #6608935 Report a problem
    11/15/2023Price change$4,650,000-6.1%$879/sqft
    Source: ARMLS #6608935 Report a problem
    9/26/2023Listed for sale$4,950,000+85%$936/sqft
    Source: ARMLS #6608935 Report a problem
    8/1/2002Sold$2,675,000+189.2%$506/sqft
    Source: ARMLS #1736192 Report a problem
    3/17/2000Sold$925,000$175/sqft
    Source: Public Record Report a problem

    Public tax history

    YearProperty taxesTax assessment
    2025$17,704 +4.4%$356,100 -4.6%
    2024$16,962 +4.9%$373,260 +63%
    2023$16,170 +0.1%$229,001 -6.9%
    2022$16,150 -5.2%$245,910 +7.9%
    2021$17,032 +3.6%$228,010 +13%
    2020$16,447 -3.6%$201,730 +7.1%
    2019$17,065 $188,400 -6.3%
    2018$17,065 +4.3%$201,060 -2.5%
    2017$16,358 +6.4%$206,120 -1.8%
    2016$15,380 +3.4%$209,960 +20.2%
    2015$14,868 $174,710 +10.8%
    2014-- $157,650 -0.3%
    2013-- $158,050
    2012-- $158,050 +4.4%
    2011-- $151,380 -9.3%
    2010-- $166,850 -23.7%
    2009-- $218,660 -26.9%
    2008-- $299,250 +5.9%
    2007-- $282,650 +50.1%
    2006-- $188,250
    2005-- $188,250 +61.9%
    2004-- $116,300 +193.1%
    2003-- $39,680
    2002-- $39,680
    Find assessor info on the county website

    Neighborhood: DC Ranch

    Nearby schools

    GreatSchools rating
    Schools provided by the listing agent
    • Elementary: Copper Ridge Elementary School
    • Middle: Copper Ridge Middle School
    • High: Chaparral High School
    • District: Scottsdale Unified District

    Source: ARMLS. This data may not be complete. We recommend contacting the local school district to confirm school assignments for this home.

    Get a cash offer in 3 minutes
    Find out how much your home could sell for in as little as 3 minutes with a no-obligation cash offer.
    Estimated market value
    $5,473,400
    Get a cash offer in 3 minutes
    Find out how much your home could sell for in as little as 3 minutes with a no-obligation cash offer.
    Estimated market value
    $5,473,400