Skip main navigation
Sold for $425,000
  • $425,000

    9820 Ingram St, Livonia, MI 48150

    4beds
    2,801sqft
    Single Family Residence
    Built in 1927
    0.27 Acres Lot
    $425,200 Zestimate®
    $152/sqft
    $2,526 Estimated rent

    Home value

    $425,200

    $395,000 - $455,000

    $2,526/mo

    Zestimate® history
    Loading
    Loading...

    Owner options

    List your home for rent

    $2,526/mo

    Rent Zestimate®

    Find your next renter with Zillow Rental Manager. Plus, with online applications, you can quickly screen prospective tenants – for free.

    Learn more

    $2,526/mo

    Rent Zestimate®

    Refinance and save

    $2,918/mo

    Est. payment

    Refinancing to a lower rate could help reduce your monthly payments and save thousands over the life of the loan.

    See today's rates

    $2,918/mo

    Est. payment

    Explore your selling options

    Work with a Zillow partner agent

    Leverage their expertise and Zillow's premium Showcase listings to get your home seen by more buyers.

    Get started

    List with your own agent

    Get your home in front of millions of buyers by listing it on Zillow.

    Learn how to do it

    Sell it yourself

    Take full control of how buyers see your home on Zillow by listing For Sale by Owner (FSBO).

    List your home

    What's special

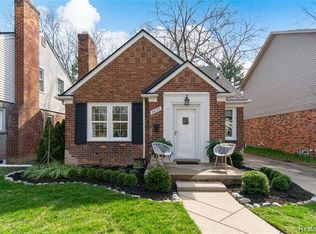
    Elegant & meticulous historic 1920's Tudor with "storybook" curb appeal on a premium double-lot in the heart of Old Rosedale Gardens! Offering the perfect blend of historic charm and modern functionality, this property consists of a well-maintained original structure plus a rare & well-designed addition that serves as an entry-level Primary suite or great room with vaulted ceilings, large windows looking to beautiful views of the backyard, a large entry-level full bathroom, walk-in closet and entry-level laundry/mudroom! Embrace wonderful timeless features that cannot be duplicated in today's age of construction including curved archways, coffered ceilings, leaded-glass foyer entry door, hardwood floors throughout the main and upper levels, custom kitchen with beveled cabinets, glass inserts, undercabinet lighting and breakfast bar, antique light fixtures, gas fireplace, spacious upper-level bedrooms, full upper-level hallway bathroom and finished basement! The picturesque, fenced-in 1/4+ acre lot features mature trees, professionally designed landscaping, a stylish brick-paver front walkway and rear patio and a 2+ car detached garage with electricity and automatic openers! Located near Mies Park, Rudy Kleinert Park, St. Michael's School & Church, abundant shopping, restaurants, I-96 and countless everyday amenities! An excellent opportunity for Historic Home lovers looking for an ideal configuration to meet today's living standard!

    Zillow last checked:

    Listing updated:

    Listed by:

    Nicolas Petrucci 248-787-3240,

    @properties Christie's Int'l R.E. Birmingham

    Bought with:

    Therese Antonelli, 6501366596

    Moving The Mitten RE Group Inc

    Source: Realcomp II,MLS#: 20261020804MLS Logo

    Facts & features

    Interior

    Bedrooms & bathrooms
    • Bedrooms: 4
    • Bathrooms: 3
    • Full bathrooms: 2
    • 1/2 bathrooms: 1
    Primary bedroom
    • Level: Entry
    • Area: 273
    • Dimensions: 21 X 13
    Bedroom
    • Level: Second
    • Area: 80
    • Dimensions: 10 X 8
    Bedroom
    • Level: Second
    • Area: 143
    • Dimensions: 13 X 11
    Bedroom
    • Level: Second
    • Area: 130
    • Dimensions: 13 X 10
    Primary bathroom
    • Level: Entry
    • Area: 152
    • Dimensions: 19 X 8
    Other
    • Level: Second
    • Area: 48
    • Dimensions: 8 X 6
    Other
    • Level: Basement
    • Area: 16
    • Dimensions: 4 X 4
    Dining room
    • Level: Entry
    • Area: 140
    • Dimensions: 14 X 10
    Kitchen
    • Level: Entry
    • Area: 99
    • Dimensions: 11 X 9
    Laundry
    • Level: Entry
    • Area: 72
    • Dimensions: 12 X 6
    Library
    • Level: Entry
    • Area: 88
    • Dimensions: 11 X 8
    Living room
    • Level: Entry
    • Area: 192
    • Dimensions: 16 X 12
    Other
    • Level: Entry
    • Area: 20
    • Dimensions: 5 X 4
    Heating
    • Forced Air, Natural Gas
    Cooling
    • Ceiling Fans, Central Air
    Appliances
    • Included: Dishwasher, Dryer, Free Standing Electric Range, Free Standing Refrigerator, Microwave, Washer
    • Laundry: Laundry Room
    Features
    • Entrance Foyer, Jetted Tub
    • Basement: Finished
    • Has fireplace: Yes
    • Fireplace features: Gas, Living Room
    Interior area
    • Total interior livable area: 2,801 sqft
    • Finished area above ground: 2,109
    • Finished area below ground: 692

    Property

    Parking
    • Total spaces: 2
    • Parking features: Two Car Garage, Detached, Driveway, Electricityin Garage, Garage Door Opener
    • Garage spaces: 2
    Features
    • Levels: Two
    • Stories: 2
    • Entry location: GroundLevel
    • Patio & porch: Patio, Porch
    • Exterior features: Lighting
    • Pool features: None
    • Fencing: Back Yard,Fenced
    Lot
    • Size: 0.27 Acres
    • Dimensions: 80 x 145
    • Features: Sprinklers, Wooded
    Details
    • Parcel number: 46133031050001
    • Special conditions: Short Sale No,Standard

    Construction

    Type & style
    • Home type: SingleFamily
    • Architectural style: Tudor
    • Property subtype: Single Family Residence
    Materials
    • Brick
    • Foundation: Basement, Block
    • Roof: Asphalt
    Condition
    • New construction: No
    • Year built: 1927
    • Major remodel year: 2006

    Utilities & green energy

    • Sewer: Public Sewer
    • Water: Public
    • Utilities for property: Cable Available

    Community & neighborhood

    Location
    • Region: Livonia
    • Subdivision: ROSEDALE GARDENS 4

    Other

    Other facts
    • Listing agreement: Exclusive Right To Sell
    • Listing terms: Cash,Conventional

    Price history

    DateEventPrice
    6/12/2026Sold$425,000+9%$152/sqft
    Source: Realcomp II #20261020804 Report a problem
    5/27/2026Pending sale$389,900$139/sqft
    Source: Realcomp II #20261020804 Report a problem
    5/21/2026Listed for sale$389,900$139/sqft
    Source: Realcomp II #20261020804 Report a problem

    Public tax history

    YearProperty taxesTax assessment
    2025-- $175,200 +9.4%
    2024-- $160,200 +9.5%
    2023-- $146,300 +4.1%
    2022-- $140,500 +4.5%
    2021-- $134,500
    2020$3,794 +2.3%$134,500 +4.8%
    2019$3,709 $128,300 +9.8%
    2018$3,709 $116,800 +1.4%
    2017-- $115,200 +2.8%
    2016$3,030 $112,100 +9.4%
    2015$3,030 $102,460 +26.6%
    2012-- $80,940

    Find assessor info on the county website

    Neighborhood: 48150

    Nearby schools

    GreatSchools rating
    Get a cash offer in 3 minutes
    Find out how much your home could sell for in as little as 3 minutes with a no-obligation cash offer.
    Estimated market value
    $425,200
    Get a cash offer in 3 minutes
    Find out how much your home could sell for in as little as 3 minutes with a no-obligation cash offer.
    Estimated market value
    $425,200