Skip main navigation
Sold for $430,000
  • $430,000

    9820 Maitland Loop, Bristow, VA 20136

    2beds
    2,232sqft
    Townhouse
    Built in 2003
    1,202 Square Feet Lot
    $482,200 Zestimate®
    $193/sqft
    $2,909 Estimated rent

    Home value

    $482,200

    $458,000 - $506,000

    $2,909/mo

    Zestimate® history
    Loading
    Loading...

    Owner options

    List your home for rent

    $2,909/mo

    Rent Zestimate®

    Find your next renter with Zillow Rental Manager. Plus, with online applications, you can quickly screen prospective tenants – for free.

    Learn more

    $2,909/mo

    Rent Zestimate®

    Refinance and save

    $2,769/mo

    Est. payment

    Refinancing to a lower rate could help reduce your monthly payments and save thousands over the life of the loan.

    See today's rates

    $2,769/mo

    Est. payment

    Explore your selling options

    Work with a Zillow partner agent

    Leverage their expertise and Zillow's premium Showcase listings to get your home seen by more buyers.

    Get started

    List with your own agent

    Get your home in front of millions of buyers by listing it on Zillow.

    Learn how to do it

    Sell it yourself

    Take full control of how buyers see your home on Zillow by listing For Sale by Owner (FSBO).

    List your home

    What's special

    Fresh landscapingModern upgradesHalf bathroomPrimary bathroomPrivate outdoor spaceNew lvp flooringLarge walk-in closet
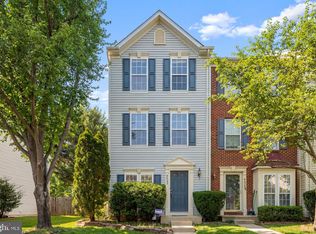
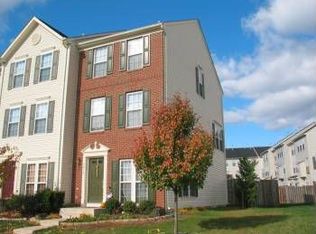
    Introducing this tastefully renovated three-level townhouse that offers a harmonious blend of modern upgrades and comfortable living. With the primary bedroom located on the top level and brand-new luxury vinyl plank (LVP) floors throughout, this townhouse is sure to impress. Step inside and be greeted by a fresh and inviting atmosphere, courtesy of the recent renovations. The main level welcomes you living space that flows seamlessly into the kitchen. On the 1st floor you will also find a half bathroom and laundry.The 2nd level provides additional living space, the 2nd bedroom, and full bath. Venture upstairs to the top level, where the primary bedroom awaits. This secluded retreat is an oasis of relaxation, boasting privacy and tranquility. Primary bedroom provides ample space, large walk-in closet, and primary bathroom. Throughout the townhouse, you'll notice the stunning new luxury vinyl plank (LVP) floors, which add a touch of elegance while ensuring durability and ease of maintenance. These floors not only elevate the aesthetic appeal but also contribute to a seamless flow between rooms. Outside, a private outdoor space awaits your personal touch, providing an opportunity for gardening, relaxation, or outdoor entertaining. Conveniently located near a wide array of amenities, including shopping centers, restaurants, and parks. This townhouse offers a lifestyle of convenience and accessibility. Commuting is effortless with 66 and 28 only minutes away. Recent renovation include, paint throughout whole house, new LVP flooring on 2nd & 3rd level, new fixtures, and fresh landscaping in the front and back yard. Make sure to check out the 3D tour.

    Zillow last checked:

    Listing updated:

    Listed by:

    Bailey Cooper 540-450-7203,

    RE/MAX Gateway

    Bought with:

    Jamal Whitehead

    Samson Properties

    Source: Bright MLS,MLS#: VAPW2054066MLS Logo

    Facts & features

    Interior

    Bedrooms & bathrooms
    • Bedrooms: 2
    • Bathrooms: 3
    • Full bathrooms: 2
    • 1/2 bathrooms: 1
    • Main level bathrooms: 1
    • Main level bedrooms: 1
    Basement
    • Area: 572
    Heating
    • Forced Air, Natural Gas
    Cooling
    • Central Air, Electric
    Appliances
    • Included: Stainless Steel Appliance(s), Gas Water Heater
    • Laundry: Lower Level
    Features
    • Recessed Lighting, Walk-In Closet(s), Kitchen Island
    • Flooring: Luxury Vinyl
    • Windows: Triple Pane Windows, Window Treatments
    • Has basement: No
    • Number of fireplaces: 1
    • Fireplace features: Gas/Propane
    Interior area
    • Total structure area: 2,232
    • Total interior livable area: 2,232 sqft
    • Finished area above ground: 1,660
    • Finished area below ground: 572

    Property

    Parking
    • Total spaces: 2
    • Parking features: Assigned, Parking Lot
    • Details: Assigned Parking
    Accessibility
    • Accessibility features: None
    Features
    • Levels: Three
    • Stories: 3
    • Patio & porch: Patio
    • Exterior features: Sidewalks
    • Pool features: Community
    • Fencing: Wood
    Lot
    • Size: 1,202 sqft
    Details
    • Additional structures: Above Grade, Below Grade
    • Parcel number: 7495740929
    • Zoning: RPC
    • Special conditions: Standard

    Construction

    Type & style
    • Home type: Townhouse
    • Architectural style: Colonial
    • Property subtype: Townhouse
    Materials
    • Brick, Vinyl Siding
    • Foundation: Concrete Perimeter
    Condition
    • Very Good
    • New construction: No
    • Year built: 2003

    Utilities & green energy

    • Sewer: Public Sewer
    • Water: Public

    Community & neighborhood

    Location
    • Region: Bristow
    • Subdivision: Braemar Ph 3

    HOA & financial

    HOA
    • Has HOA: Yes
    • HOA fee: $190 monthly
    • Amenities included: Basketball Court, Jogging Path, Pool, Tennis Court(s), Tot Lots/Playground
    • Services included: Common Area Maintenance
    • Association name: BRAEMAR & HIGHLAND

    Other

    Other facts
    • Listing agreement: Exclusive Right To Sell
    • Ownership: Fee Simple

    Price history

    DateEventPrice
    7/21/2023Sold$430,000+7.5%$193/sqft
    Source: Bright MLS #VAPW2054066 Report a problem
    7/12/2023Contingent$399,900$179/sqft
    Source: Bright MLS #VAPW2054066 Report a problem
    7/7/2023Listed for sale$399,900+44.3%$179/sqft
    Source: Bright MLS #VAPW2054066 Report a problem
    10/27/2021Listing removed--
    Source: Zillow Rental Manager Report a problem
    10/1/2021Listed for rent$2,200$1/sqft
    Source: Zillow Rental Manager Report a problem
    11/6/2017Sold$277,128+0.8%$124/sqft
    Source: Public Record Report a problem
    10/8/2017Pending sale$275,000$123/sqft
    Source: Berkshire Hathaway HomeServices PenFed Realty #PW10073852 Report a problem
    10/5/2017Listed for sale$275,000+17%$123/sqft
    Source: Berkshire Hathaway HomeServices PenFed Realty #PW10073852 Report a problem
    12/13/2013Sold$235,007+0.9%$105/sqft
    Source: Public Record Report a problem
    11/5/2013Pending sale$232,900$104/sqft
    Source: Coldwell Banker Residential Brokerage - Springfield #PW8140342 Report a problem
    11/1/2013Listed for sale$232,900$104/sqft
    Source: Coldwell Banker Residential Brokerage - Springfield #PW8140342 Report a problem
    10/30/2013Pending sale$232,900$104/sqft
    Source: Coldwell Banker Residential Brokerage - Springfield #PW8140342 Report a problem
    10/26/2013Price change$232,900-2.9%$104/sqft
    Source: Coldwell Banker Residential Brokerage - Springfield #PW8140342 Report a problem
    9/14/2013Listed for sale$239,900$107/sqft
    Source: Coldwell Banker Residential Brokerage - Springfield #PW8140342 Report a problem
    9/11/2013Pending sale$239,900$107/sqft
    Source: Coldwell Banker Residential Brokerage - Springfield #PW8140342 Report a problem
    9/1/2013Price change$239,900-4%$107/sqft
    Source: Coldwell Banker Residential Brokerage - Springfield #PW8140342 Report a problem
    7/25/2013Listed for sale$249,900-11.8%$112/sqft
    Source: Coldwell Banker Residential Brokerage - Springfield #PW8140342 Report a problem
    5/13/2013Sold$283,308+28.2%$127/sqft
    Source: Public Record Report a problem
    5/30/2003Sold$221,000$99/sqft
    Source: Public Record Report a problem

    Public tax history

    YearProperty taxesTax assessment
    2025$4,264 +2.5%$434,900 +4%
    2024$4,159 +4%$418,200 +8.8%
    2023$3,998 -0.2%$384,200 +8.9%
    2022$4,004 +2.9%$352,900 +11.3%
    2021$3,891 +6.5%$317,200 +7.6%
    2020$3,652 +114.4%$294,800 +4.5%
    2019$1,704 -46.5%$282,200 +7%
    2018$3,185 +3.3%$263,800 +1.8%
    2017$3,085 $259,100 +3.5%
    2016$3,085 +8.4%$250,400 +5%
    2015$2,845 $238,400 +5.7%
    2014$2,845 $225,500 +4.6%
    2013-- $215,600 +4.4%
    2012-- $206,500 +13.2%
    2010-- $182,400 +3.2%
    2009-- $176,800 -34%
    2008-- $267,700 -14.2%
    2007-- $311,900 -8%
    2006-- $339,000 +25.1%
    2005-- $271,000 +20.9%
    2004-- $224,200

    Find assessor info on the county website

    Neighborhood: 20136

    Nearby schools

    GreatSchools rating
    Schools provided by the listing agent
    • District: Prince William County Public Schools

    Source: Bright MLS. This data may not be complete. We recommend contacting the local school district to confirm school assignments for this home.

    Get a cash offer in 3 minutes
    Find out how much your home could sell for in as little as 3 minutes with a no-obligation cash offer.
    Estimated market value
    $482,200
    Get a cash offer in 3 minutes
    Find out how much your home could sell for in as little as 3 minutes with a no-obligation cash offer.
    Estimated market value
    $482,200