Stunning home nestled in the mountains in the premier Providence on Central community next to North Mountain Preserve for endless hiking & recreation. feeling of serenity being surrounded by the mountains north and west. Beautiful home features high ceilings, open-concept design w/ amazing views & abundance of natural light. Split floor plan bedrooms each w/ gorgeous ensuite bath & large walk-in closets. French doors to private patio from guest bedroom. Experience exquisite desert & mountain views from the unique, spacious 400 SF patio, only one of its kind in the community! Secure gated community, convenient elevator access, & open air corridors. Resort-like community amenities, sparkling pool, heated spa, outdoor BBQ areas, business office for residents, billiard room & fitness center. Assigned parking in underground garage is conveniently located close to the elevator for ease of access. Spacious bike storage also located on the parking level. Convenient full sized washer and dryer located inside the home. Easy access to the Phoenix Mountain Preserve and highway 51. Close to many popular restaurants and attractions, plus John C. Lincoln Medical Center is located less than a mile away. This beautiful condo is truly a one-of-a-kind home in a resort-like community in a premier Phoenix location.
Sold for $324,900
$324,900
9820 N CENTRAL Avenue #112, Phoenix, AZ 85020
2beds
2baths
1,017sqft
Apartment
Built in 2004
-- sqft lot
$-- Zestimate®
$319/sqft
$1,885 Estimated rent
Home value
Not available
Estimated sales range
Not available
$1,885/mo
Zestimate® history
Owner options
List your home for rent
$1,885/mo
Rent Zestimate®
Find your next renter with Zillow Rental Manager. Plus, with online applications, you can quickly screen prospective tenants – for free.
$1,885/mo
Rent Zestimate®
Refinance and save
$2,200/mo
Est. payment
Refinancing to a lower rate could help reduce your monthly payments and save thousands over the life of the loan.
$2,200/mo
Est. payment
Explore your selling options
Work with a Zillow partner agent
Leverage their expertise and Zillow's premium Showcase listings to get your home seen by more buyers.
Get startedList with your own agent
Get your home in front of millions of buyers by listing it on Zillow.
Learn how to do itSell it yourself
Take full control of how buyers see your home on Zillow by listing For Sale by Owner (FSBO).
List your homeWhat's special
Sparkling poolSplit floor planOpen-concept designAmazing viewsHigh ceilingsAbundance of natural lightOutdoor bbq areas
Zillow last checked:
Listing updated:
Listed by:
Max Shadle 480-201-2383,
Redfin Corporation
Bought with:
Adeline Mocca, SA092099000
HomeSmart
Source: ARMLS,MLS#: 6813626
Facts & features
Interior
Bedrooms & bathrooms
- Bedrooms: 2
- Bathrooms: 2
Heating
- Electric
Cooling
- Central Air, Ceiling Fan(s), Programmable Thmstat
Features
- High Speed Internet, Granite Counters, Eat-in Kitchen, 9+ Flat Ceilings, No Interior Steps, Pantry, Full Bth Master Bdrm
- Flooring: Carpet, Laminate
- Windows: Double Pane Windows
- Has basement: No
- Common walls with other units/homes: 1 Common Wall,End Unit
Interior area
- Total structure area: 1,017
- Total interior livable area: 1,017 sqft
Property
Parking
- Total spaces: 1
- Parking features: Garage Door Opener, Storage, Assigned
- Garage spaces: 1
Features
- Stories: 3
- Patio & porch: Covered, Patio
- Exterior features: Balcony, Storage
- Pool features: None
- Spa features: None
- Fencing: Wrought Iron
- Has view: Yes
- View description: City Lights
Lot
- Size: 1,009 Square Feet
- Features: Desert Front
Details
- Parcel number: 15954093
Construction
Type & style
- Home type: Apartment
- Property subtype: Apartment
- Attached to another structure: Yes
Materials
- Stucco, Wood Frame, Painted
- Roof: Built-Up
Condition
- Year built: 2004
Utilities & green energy
- Sewer: Public Sewer
- Water: City Water
Community & HOA
Community
- Features: Gated, Community Spa Htd, Near Bus Stop, Biking/Walking Path, Fitness Center
- Security: Fire Sprinkler System
- Subdivision: PROVIDENCE ON CENTRAL CONDOMINIUM
HOA
- Has HOA: Yes
- Services included: Roof Repair, Pest Control, Maintenance Grounds, Trash, Water, Maintenance Exterior
- HOA fee: $310 monthly
- HOA name: Providence Central
- HOA phone: 480-285-5551
Location
- Region: Phoenix
Financial & listing details
- Price per square foot: $319/sqft
- Tax assessed value: $254,700
- Annual tax amount: $1,047
- Date on market: 10/24/2025
- Cumulative days on market: 33 days
- Listing terms: Cash,Conventional,FHA,VA Loan
- Ownership: Fee Simple
Price history
| Date | Event | Price |
|---|---|---|
| 3/5/2025 | Sold | $324,900$319/sqft |
Source:  ARMLS #6813626 Report a problem ARMLS #6813626 Report a problem | ||
| 1/31/2025 | Listed for sale | $324,900+8.3%$319/sqft |
Source: ARMLS #6813626 Report a problem | ||
| 10/31/2023 | Listing removed | -- |
Source: Zillow Rentals Report a problem | ||
| 10/22/2023 | Price change | $1,950-6.9%$2/sqft |
Source: Zillow Rentals Report a problem | ||
| 10/18/2023 | Price change | $2,095-6.9%$2/sqft |
Source: Zillow Rentals Report a problem | ||
| 9/29/2023 | Listed for rent | $2,250$2/sqft |
Source: Zillow Rentals Report a problem | ||
| 9/28/2023 | Sold | $300,000-3.2%$295/sqft |
Source: ARMLS #6597053 Report a problem | ||
| 8/25/2023 | Listed for sale | $310,000+133.1%$305/sqft |
Source: ARMLS #6597053 Report a problem | ||
| 2/21/2014 | Sold | $133,000-2.8%$131/sqft |
Source: Public Record Report a problem | ||
| 1/18/2014 | Pending sale | $136,900$135/sqft |
Source: CENTURY 21 Arizona Foothills #5040957 Report a problem | ||
| 12/11/2013 | Listed for sale | $136,900-29.8%$135/sqft |
Source: Arizona Foothills Realty, Inc. #5040957 Report a problem | ||
| 5/31/2005 | Sold | $194,900$192/sqft |
Source: Public Record Report a problem | ||
Public tax history
| Year | Property taxes | Tax assessment |
|---|---|---|
| 2025 | $939 -9% | $25,470 -8.5% |
| 2024 | $1,032 +16.6% | $27,850 +258.7% |
| 2023 | $885 +2% | $7,765 -53.1% |
| 2022 | $868 -11.6% | $16,550 +7.7% |
| 2021 | $982 +1.9% | $15,360 +15.1% |
| 2020 | $964 +2.7% | $13,350 +6.7% |
| 2019 | $939 | $12,510 -2.6% |
| 2018 | $939 +0.5% | $12,850 +15.2% |
| 2017 | $934 +10% | $11,150 +3.4% |
| 2016 | $849 -2.3% | $10,780 +25.8% |
| 2015 | $870 | $8,570 +37.1% |
| 2014 | -- | $6,250 +37.4% |
| 2013 | -- | $4,550 -9.9% |
| 2012 | -- | $5,050 -10.6% |
| 2011 | -- | $5,650 -44.9% |
| 2010 | -- | $10,250 -33.9% |
| 2009 | -- | $15,500 -15.3% |
| 2008 | -- | $18,300 +5.8% |
| 2007 | -- | $17,300 |
Find assessor info on the county website
Neighborhood: North Mountain
Nearby homes
- $202,0001 bd1 ba692 sqft9820 N Central Ave UNIT 311, Phoenix, AZ 85020Sold

- $252,2002 bd2 ba1k sqft9820 N Central Ave UNIT 109, Phoenix, AZ 85020Off Market
- $302,4002 bd2 ba1k sqft9820 N Central Ave UNIT 312, Phoenix, AZ 85020Off Market
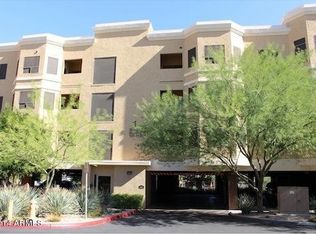
- $308,1002 bd2 ba1k sqft9820 N Central Ave UNIT 134, Phoenix, AZ 85020Off Market

- $292,600-- bd2 ba1k sqft9820 N Central Ave UNIT 107, Phoenix, AZ 85020Off Market
- $254,7002 bd2 ba1k sqft9820 N Central Ave UNIT 114, Phoenix, AZ 85020Off Market
- $262,8002 bd2 ba1k sqft9820 N Central Ave UNIT 115, Phoenix, AZ 85020Off Market
- $286,4002 bd2 ba1k sqft9820 N Central Ave UNIT 118, Phoenix, AZ 85020Off Market
Nearby schools
GreatSchools rating
- 3/10Mountain View Elementary SchoolGrades: PK-8Distance: 0.7 mi
- 9/10Sunnyslope High SchoolGrades: 9-12Distance: 0.7 mi
Schools provided by the listing agent
- Elementary: Mountain View Elementary School
- Middle: Mountain View Elementary School
- High: Sunnyslope High School
- District: Washington Elementary School District
Source: ARMLS. This data may not be complete. We recommend contacting the local school district to confirm school assignments for this home.


Get pre-qualified for a loan
At Zillow Home Loans, we can pre-qualify you in as little as 5 minutes with no impact to your credit score.An equal housing lender. NMLS #10287.
- Arizona
- Maricopa County
- Phoenix
- 85020
- North Mountain
- 9820 N CENTRAL Avenue Unit 112
Nearby cities
Nearby neighborhoods
Nearby zip codes
Other Phoenix Topics
