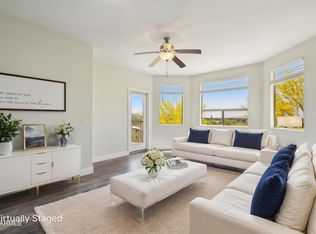
Enjoy easy living in this highly secure, luxury condo nestled into the mountain, offering breathtaking city views from every window. This rare end unit boasts the unique advantage of having no one above you, providing an unparalleled sense of privacy and tranquility.
Located on the second floor with convenient elevator access, this condo enhances your security and peace of mind. Step inside to an open-concept design featuring high ceilings and an abundance of natural light, accentuated by recent paint and wood-look luxury plank flooring. The spacious living area extends to a private balcony, perfect for relaxing and taking in the panoramic vistas.
The eat-in kitchen is a chef's delight, equipped with new stainless steel appliances, ample cabinetry, a two-tier breakfast bar, and dedicated wine storage. Both bedrooms are generously sized, each with its own walk-in closet and private bathroom, offering comfort and convenience for you and your guests.
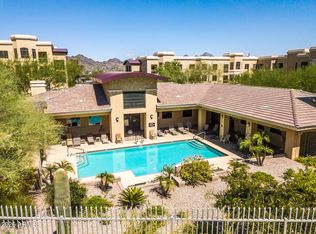
Indulge in the lavish community amenities, including a heated pool, spa, entertainment/billiards room, workout facility, and outdoor BBQ areas. Your parking needs are well taken care of with two assigned spots - one in the basement garage and one covered.
Strategically located less than 1/2 mile from John C. Lincoln Medical Center and close to an array of restaurants, parks, and shopping, this condo is a gem in a prime location. The gated community ensures added security with restricted access to the building and amenities.
With an A/C unit less than three years old, this condo is available partially furnished and waiting for you to call it home. Don't miss the opportunity to experience luxury living at its finest!
Sold for $315,000
$315,000
9820 N CENTRAL Avenue #235, Phoenix, AZ 85020
2beds
2baths
1,185sqft
Apartment
Built in 2004
-- sqft lot
$-- Zestimate®
$266/sqft
$1,989 Estimated rent
Home value
Not available
Estimated sales range
Not available
$1,989/mo
Zestimate® history
Owner options
List your home for rent
$1,989/mo
Rent Zestimate®
Find your next renter with Zillow Rental Manager. Plus, with online applications, you can quickly screen prospective tenants – for free.
$1,989/mo
Rent Zestimate®
Refinance and save
$2,136/mo
Est. payment
Refinancing to a lower rate could help reduce your monthly payments and save thousands over the life of the loan.
$2,136/mo
Est. payment
Explore your selling options
Work with a Zillow partner agent
Leverage their expertise and Zillow's premium Showcase listings to get your home seen by more buyers.
Get startedList with your own agent
Get your home in front of millions of buyers by listing it on Zillow.
Learn how to do itSell it yourself
Take full control of how buyers see your home on Zillow by listing For Sale by Owner (FSBO).
List your homeWhat's special
Zillow last checked:
Listing updated:
Listed by:
Jessica Shrake 623-455-5505,
W and Partners, LLC
Bought with:
Bryce Lugo, SA656278000
My Home Group Real Estate
Stefanie Lugo, SA656282000
My Home Group Real Estate
Source: ARMLS,MLS#: 6707708
Facts & features
Interior
Bedrooms & bathrooms
- Bedrooms: 2
- Bathrooms: 2
Heating
- Electric
Cooling
- Central Air, Ceiling Fan(s)
Appliances
- Laundry: Engy Star (See Rmks)
Features
- High Speed Internet, Breakfast Bar, 9+ Flat Ceilings, Elevator, No Interior Steps, Kitchen Island, Pantry, 3/4 Bath Master Bdrm, Laminate Counters
- Flooring: Vinyl
- Windows: Double Pane Windows
- Has basement: No
- Common walls with other units/homes: Neighbor Below,End Unit
Interior area
- Total structure area: 1,185
- Total interior livable area: 1,185 sqft
Property
Parking
- Total spaces: 2
- Parking features: Gated, Storage, Assigned, Community Structure
- Garage spaces: 1
- Carport spaces: 1
- Covered spaces: 2
Features
- Stories: 3
- Exterior features: Balcony
- Has private pool: Yes
- Pool features: Heated
- Has spa: Yes
- Spa features: Heated
- Fencing: None
- Has view: Yes
- View description: City Lights
Lot
- Size: 1,192 Square Feet
Details
- Parcel number: 15954150
Construction
Type & style
- Home type: Apartment
- Architectural style: Contemporary
- Property subtype: Apartment
- Attached to another structure: Yes
Materials
- Stucco, Wood Frame, Painted
- Roof: Built-Up
Condition
- Year built: 2004
Utilities & green energy
- Electric: 220 Volts in Kitchen
- Sewer: Public Sewer
- Water: City Water
Community & HOA
Community
- Features: Gated, Community Spa, Community Spa Htd, Biking/Walking Path, Fitness Center
- Security: Fire Sprinkler System
- Subdivision: PROVIDENCE ON CENTRAL CONDOMINIUM
HOA
- Has HOA: Yes
- Services included: Roof Repair, Insurance, Sewer, Maintenance Grounds, Trash, Water, Maintenance Exterior
- HOA fee: $295 monthly
- HOA name: Providence
- HOA phone: 480-284-5551
Location
- Region: Phoenix
Financial & listing details
- Price per square foot: $266/sqft
- Tax assessed value: $273,500
- Annual tax amount: $1,152
- Date on market: 11/10/2025
- Cumulative days on market: 16 days
- Listing terms: Cash,Conventional,1031 Exchange,FHA,VA Loan
- Ownership: Fee Simple
- Electric utility on property: Yes
Price history
| Date | Event | Price |
|---|---|---|
| 7/3/2024 | Sold | $315,000-10%$266/sqft |
Source:  ARMLS #6707708 Report a problem ARMLS #6707708 Report a problem | ||
| 6/4/2024 | Pending sale | $350,000$295/sqft |
Source: ARMLS #6707708 Report a problem | ||
| 5/19/2024 | Listed for sale | $350,000+16.7%$295/sqft |
Source: ARMLS #6707708 Report a problem | ||
| 7/18/2005 | Sold | $299,900$253/sqft |
Source: Public Record Report a problem | ||
Public tax history
| Year | Property taxes | Tax assessment |
|---|---|---|
| 2025 | $1,052 +4% | $27,350 -9% |
| 2024 | $1,011 -11% | $30,060 +245.4% |
| 2023 | $1,136 +2% | $8,703 -52.1% |
| 2022 | $1,115 +1.3% | $18,180 +7.6% |
| 2021 | $1,101 +1.9% | $16,900 +14.5% |
| 2020 | $1,081 +2.7% | $14,760 +6.2% |
| 2019 | $1,052 | $13,900 -3.3% |
| 2018 | $1,052 +0.5% | $14,380 +14.4% |
| 2017 | $1,047 +10% | $12,570 +3.2% |
| 2016 | $952 -3% | $12,180 +25.3% |
| 2015 | $982 | $9,720 +36.5% |
| 2014 | -- | $7,120 +39.6% |
| 2013 | -- | $5,100 -8.9% |
| 2012 | -- | $5,600 -11.1% |
| 2011 | -- | $6,300 -47.3% |
| 2010 | -- | $11,950 -29.3% |
| 2009 | -- | $16,900 -15.5% |
| 2008 | -- | $20,000 +5.8% |
| 2007 | -- | $18,900 |
Find assessor info on the county website
Neighborhood: North Mountain
Nearby homes
- $300,0002 bd2 ba1k sqft9820 N Central Ave UNIT 234, Phoenix, AZ 85020Sold
- $259,0002 bd2 ba1k sqft9820 N Central Ave UNIT 132, Phoenix, AZ 85020For Sale
- $310,0002 bd2 ba1k sqft9820 N Central Ave UNIT 131, Phoenix, AZ 85020Sold

- $290,0002 bd2 ba1k sqft9820 N Central Ave UNIT 229, Phoenix, AZ 85020Sold

- $279,9002 bd2 ba1k sqft9820 N Central Ave UNIT 130, Phoenix, AZ 85020Sold
- $280,0002 bd2 ba1k sqft9820 N Central Ave UNIT 212, Phoenix, AZ 85020Sold
- $194,0001 bd1 ba692 sqft9820 N Central Ave UNIT 224, Phoenix, AZ 85020Sold
- $205,0001 bd1 ba692 sqft9820 N Central Ave UNIT 324, Phoenix, AZ 85020Sold
Nearby schools
GreatSchools rating
- 3/10Mountain View Elementary SchoolGrades: PK-8Distance: 0.7 mi
- 9/10Sunnyslope High SchoolGrades: 9-12Distance: 0.6 mi
Schools provided by the listing agent
- Elementary: Mountain View Elementary School
- Middle: Mountain View Elementary School
- High: Sunnyslope High School
- District: Washington Elementary District
Source: ARMLS. This data may not be complete. We recommend contacting the local school district to confirm school assignments for this home.


Get pre-qualified for a loan
At Zillow Home Loans, we can pre-qualify you in as little as 5 minutes with no impact to your credit score.An equal housing lender. NMLS #10287.
- Arizona
- Maricopa County
- Phoenix
- 85020
- North Mountain
- 9820 N CENTRAL Avenue Unit 235
Nearby cities
Nearby neighborhoods
Nearby zip codes
Other Phoenix Topics
