Skip main navigation
Sold
  • Price Unknown

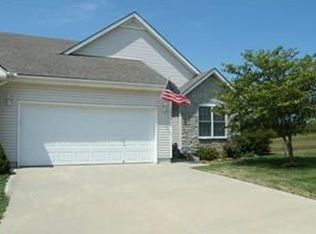
    9820 N Smalley Ave, Kansas City, MO 64157

    3beds
    3,336sqft
    Villa
    Built in 2005
    3,485 Square Feet Lot
    $390,600 Zestimate®
    $--/sqft
    $2,947 Estimated rent

    Home value

    $390,600

    $355,000 - $430,000

    $2,947/mo

    Zestimate® history
    Loading
    Loading...

    Owner options

    List your home for rent

    $2,947/mo

    Rent Zestimate®

    Find your next renter with Zillow Rental Manager. Plus, with online applications, you can quickly screen prospective tenants – for free.

    Learn more

    $2,947/mo

    Rent Zestimate®

    Refinance and save

    $400/mo

    Est. payment

    Refinancing to a lower rate could help reduce your monthly payments and save thousands over the life of the loan.

    See today's rates

    $400/mo

    Est. payment

    Explore your selling options

    Work with a Zillow partner agent

    Leverage their expertise and Zillow's premium Showcase listings to get your home seen by more buyers.

    Get started

    List with your own agent

    Get your home in front of millions of buyers by listing it on Zillow.

    Learn how to do it

    Sell it yourself

    Take full control of how buyers see your home on Zillow by listing For Sale by Owner (FSBO).

    List your home

    What's special

    Discover refined living at Benson Place Lake View Villas. This picturesque community offers an exceptional lifestyle with beautifully appointed amenities. Residents enjoy exclusive access to a pristine community pool, a serene five acre fishing lake, scenic nature trails, and vibrant playgrounds nestled within expansive green spaces. The residence itself is designed for both comfort and sophistication and backs directly onto tranquil, uninterrupted nature. Inside, you will find three beautifully proportioned bedrooms and three full bathrooms, complemented by expansive closets offering exceptional organization. The fully finished walkout lower level provides brilliant natural light, seamless outdoor access, and abundant storage capacity to suit all your needs. Perfectly situated for leisure and daily convenience, the property offers immediate access to premier local golf courses and falls within the highly coveted Liberty School District. Enjoy close proximity to the vibrant shopping and dining corridor along Highway 152, with seamless connectivity ensuring that both Kansas City International Airport and downtown Kansas City are less than a 25 minute drive away.

    Zillow last checked:

    Listing updated:

    Listed by:

    Kristin Malfer 816-536-0545,

    Compass Realty Group,

    Blake McGuire 816-778-1877,

    Compass Realty Group

    Bought with:

    Bettina O Brien, 1999093657

    ReeceNichols-KCN

    Source: Heartland MLS as distributed by MLS GRID,MLS#: 2601222MLS Logo

    Facts & features

    Interior

    Bedrooms & bathrooms
    • Bedrooms: 3
    • Bathrooms: 3
    • Full bathrooms: 3
    Primary bedroom
    • Level: Main
    • Area: 195 Square Feet
    • Dimensions: 15 x 13
    Bedroom 2
    • Level: Main
    • Area: 132 Square Feet
    • Dimensions: 12 x 11
    Bedroom 3
    • Level: Lower
    Dining room
    • Level: Main
    • Area: 143 Square Feet
    • Dimensions: 13 x 11
    Family room
    • Level: Lower
    Great room
    • Level: Main
    • Area: 252 Square Feet
    • Dimensions: 18 x 14
    Kitchen
    • Level: Main
    • Area: 132 Square Feet
    • Dimensions: 12 x 11
    Heating
    • Forced Air
    Cooling
    • Electric
    Appliances
    • Included: Dishwasher, Disposal, Microwave, Built-In Oven
    • Laundry: Main Level
    Features
    • Vaulted Ceiling(s), Walk-In Closet(s)
    • Flooring: Carpet, Wood
    • Basement: Finished,Walk-Out Access
    • Number of fireplaces: 2
    • Fireplace features: Family Room, Gas, Great Room
    Interior area
    • Total structure area: 3,336
    • Total interior livable area: 3,336 sqft
    • Finished area above ground: 1,895
    • Finished area below ground: 1,441

    Property

    Parking
    • Total spaces: 2
    • Parking features: Attached, Garage Faces Front, Tandem
    • Attached garage spaces: 2
    Features
    • Patio & porch: Deck
    Lot
    • Size: 3,485 Square Feet
    • Features: Adjoin Greenspace, City Lot
    Details
    • Parcel number: 10819000311.00

    Construction

    Type & style
    • Home type: SingleFamily
    • Architectural style: Traditional
    • Property subtype: Villa
    Materials
    • Frame, Vinyl Siding
    • Roof: Composition
    Condition
    • Year built: 2005

    Utilities & green energy

    • Sewer: Public Sewer
    • Water: Public

    Community & HOA

    Community
    • Security: Smoke Detector(s)
    • Subdivision: Benson Place Lakeview
    HOA
    • Has HOA: Yes
    • Amenities included: Play Area, Pool
    • Services included: Maintenance Grounds, Maintenance Free, Snow Removal
    • HOA fee: $400 annually
    • HOA name: First Service Residential
    Location
    • Region: Kansas City

    Financial & listing details

    • Tax assessed value: $52,920
    • Annual tax amount: $3,841
    • Date on market: 3/5/2026
    • Ownership: Private

    Price history

    DateEventPrice
    5/21/2026Sold--
    Source: Heartland MLS as distributed by MLS GRID #2601222 Report a problem
    3/22/2026Pending sale$390,000$117/sqft
    Source: Heartland MLS as distributed by MLS GRID #2601222 Report a problem
    3/10/2026Contingent$390,000$117/sqft
    Source: Heartland MLS as distributed by MLS GRID #2601222 Report a problem
    3/5/2026Listed for sale$390,000+62.5%$117/sqft
    Source: Heartland MLS as distributed by MLS GRID #2601222 Report a problem
    1/8/2021Listing removed--
    Source: Owner Report a problem
    8/6/2018Listing removed$240,000$72/sqft
    Source: Owner Report a problem
    5/8/2018Pending sale$240,000$72/sqft
    Source: Owner Report a problem
    5/7/2018Listed for sale$240,000+20%$72/sqft
    Source: Owner Report a problem
    7/24/2009Sold--
    Source: Agent Provided Report a problem
    3/17/2009Listing removed$200,000$60/sqft
    Source: Keller Williams Realty #1480064 Report a problem
    12/8/2008Price change$200,000-2.4%$60/sqft
    Source: Keller Williams Realty #1480064 Report a problem
    10/2/2008Price change$205,000-2.4%$61/sqft
    Source: Keller Williams Realty #1480064 Report a problem
    7/2/2008Listed for sale$210,000$63/sqft
    Source: Keller Williams Realty #1480064 Report a problem

    Public tax history

    YearProperty taxesTax assessment
    2025$4,193 +9.2%$52,920 +15.3%
    2024$3,841 -0.9%$45,900
    2023$3,875 +4.5%$45,900 +8%
    2022$3,707 -0.4%$42,500
    2021$3,723 +9%$42,500 +14.9%
    2020$3,415 $36,990
    2019$3,415 +1.8%$36,990 +6.7%
    2018$3,356 +12%$34,680 +0%
    2017$2,995 $34,670 +4.9%
    2016$2,995 $33,060
    2015$2,995 +0.1%$33,060 -10.9%
    2014$2,992 $37,110
    2013-- $37,110 +8.2%
    2012-- $34,300
    2011-- $34,300
    2010-- $34,300
    2009-- $34,300 -1.1%
    2007-- $34,690 +3%
    2006-- $33,690
    Find assessor info on the county website

    Neighborhood: Shoal Creek

    Nearby schools

    GreatSchools rating
    Schools provided by the listing agent
    • Elementary: Shoal Creek
    • Middle: South Valley
    • High: Liberty

    Source: Heartland MLS as distributed by MLS GRID. This data may not be complete. We recommend contacting the local school district to confirm school assignments for this home.

    Get a cash offer in 3 minutes
    Find out how much your home could sell for in as little as 3 minutes with a no-obligation cash offer.
    Estimated market value
    $390,600
    Get a cash offer in 3 minutes
    Find out how much your home could sell for in as little as 3 minutes with a no-obligation cash offer.
    Estimated market value
    $390,600