Welcome to a stunning former model home situated on a spacious corner lot in one of Roseville's desirable Mariposa Farms at Riolo neighborhood. Thoughtfully upgraded throughout, this exceptional residence blends luxury, comfort, and modern efficiency. Designed with versatility in mind, the home features private in-law quarters complete with a kitchenette and wine fridge, perfect for multigenerational living or guest accommodations. The open-concept layout is enhanced by upgraded flooring, countertops, tile work, and elegant wainscoting panels, creating a refined yet inviting atmosphere. The heart of the home extends seamlessly to a resort-style backyard, showcasing a newly completed in-ground pool with PebbleTec Tahoe Blue and abalone shell finish, LED lighting, and upgraded equipment including a robotic cleaner and wired for solar pool heater, making it ideal for year-round enjoyment. Energy efficiency meets modern convenience with fully paid solar, a tankless water heater, whole house fan, EV charging station, and a new Trane A/C coil. Additional smart upgrades include motorized window shades, plantation shutters, dimmable lighting, and surround sound readiness throughout. Upstairs, a spacious loft offers flexible living with room for a second lounge, office, or media area. The home also features an oversized two-car garage with storage. Curb appeal shines with professionally upgraded landscaping, including FX Luminaire lighting, artificial turf in the front and side yards, and a beautifully designed front garden with grapevines, an olive tree, and six fruit trees. With a new shingle roof (2023) and countless premium upgrades, this home offers the perfect blend of style, function, and long-term value.
Closed
$895,000
9820 Rayo Ct, Roseville, CA 95747
3beds
2,842sqft
Single Family Residence
Built in 2018
10,842 Square Feet Lot
$895,700 Zestimate®
$315/sqft
$4,499 Estimated rent
Home value
$895,700
$833,000 - $967,000
$4,499/mo
Zestimate® history
Owner options
List your home for rent
$4,499/mo
Rent Zestimate®
Find your next renter with Zillow Rental Manager. Plus, with online applications, you can quickly screen prospective tenants – for free.
$4,499/mo
Rent Zestimate®
Refinance and save
$5,658/mo
Est. payment
Refinancing to a lower rate could help reduce your monthly payments and save thousands over the life of the loan.
$5,658/mo
Est. payment
Explore your selling options
Work with a Zillow partner agent
Leverage their expertise and Zillow's premium Showcase listings to get your home seen by more buyers.
Get startedList with your own agent
Get your home in front of millions of buyers by listing it on Zillow.
Learn how to do itSell it yourself
Take full control of how buyers see your home on Zillow by listing For Sale by Owner (FSBO).
List your homeWhat's special
Resort-style backyardProfessionally upgraded landscapingMotorized window shadesOpen-concept layoutElegant wainscoting panelsFx luminaire lightingDimmable lighting
Zillow last checked:
Listing updated:
Listed by:
Nikki McNeil DRE #01943734 916-802-9394,
HomeSmart ICARE Realty
Bought with:
Connie Gidal, DRE #01299004
Realty ONE Group Complete
Source: MetroList Services of CA,MLS#: 226036993Originating MLS: MetroList Services, Inc.
Facts & features
Interior
Bedrooms & bathrooms
- Bedrooms: 3
- Bathrooms: 4
- Full bathrooms: 3
- Partial bathrooms: 1
Primary bedroom
- Features: Ground Floor, Outside Access
Primary bathroom
- Features: Shower Stall(s), Double Vanity, Tile, Walk-In Closet(s), Quartz, Window
Dining room
- Features: Bar, Space in Kitchen, Formal Area
Kitchen
- Features: Breakfast Area, Butlers Pantry, Pantry Closet, Quartz Counter, Island w/Sink, Kitchen/Family Combo
Heating
- Central, Fireplace(s)
Cooling
- Ceiling Fan(s), Central Air, Whole House Fan, See Remarks, Zoned
Appliances
- Included: Free-Standing Gas Range, Ice Maker, Dishwasher, Disposal, Microwave, Tankless Water Heater, Wine Refrigerator
- Laundry: Sink, Hookups Only, Inside Room
Features
- Flooring: Carpet, Tile, Wood
- Number of fireplaces: 1
- Fireplace features: Family Room
Interior area
- Total interior livable area: 2,842 sqft
Property
Parking
- Total spaces: 2
- Parking features: Attached, Electric Vehicle Charging Station(s), Garage Door Opener, Garage Faces Front
- Attached garage spaces: 2
Features
- Exterior features: Outdoor Grill
- Has private pool: Yes
- Pool features: In Ground, Fenced, Solar Heat
Lot
- Size: 10,842 Square Feet
- Features: Auto Sprinkler F&R, Corner Lot, Cul-De-Sac, Curb(s)/Gutter(s), Shape Regular, Street Lights, Landscape Back, Landscape Front, See Remarks, Low Maintenance
Details
- Parcel number: 023370020000
- Zoning description: Resi
- Special conditions: Standard
Construction
Type & style
- Home type: SingleFamily
- Property subtype: Single Family Residence
Materials
- Brick, Stucco, Frame, Wood
- Foundation: Concrete, Slab
- Roof: Composition
Condition
- Year built: 2018
Details
- Builder name: Homes by Towne
Utilities & green energy
- Sewer: Public Sewer
- Water: Public
- Utilities for property: Public, Sewer In & Connected, Solar
Green energy
- Energy generation: Solar
Community & HOA
HOA
- Has HOA: Yes
- Amenities included: Park
- Services included: Common Areas, Management
- HOA fee: $60 monthly
Location
- Region: Roseville
Financial & listing details
- Price per square foot: $315/sqft
- Tax assessed value: $783,525
- Annual tax amount: $12,923
- Price range: $895K - $895K
- Date on market: 3/26/2026
Price history
| Date | Event | Price |
|---|---|---|
| 4/30/2026 | Sold | $895,000-0.4%$315/sqft |
Source: MetroList Services of CA #226036993 Report a problem | ||
| 4/15/2026 | Pending sale | $899,000$316/sqft |
Source: MetroList Services of CA #226036993 Report a problem | ||
| 3/26/2026 | Listed for sale | $899,000+24.3%$316/sqft |
Source: MetroList Services of CA #226036993 Report a problem | ||
| 6/2/2023 | Sold | $723,000+0%$254/sqft |
Source: Public Record Report a problem | ||
| 5/11/2023 | Pending sale | $722,708$254/sqft |
Source: MetroList Services of CA #223011876 Report a problem | ||
| 5/2/2023 | Price change | $722,708-13.5%$254/sqft |
Source:  Homes by Towne Report a problem Homes by Towne Report a problem | ||
| 4/4/2023 | Price change | $835,208-1.2%$294/sqft |
Source: MetroList Services of CA #223011876 Report a problem | ||
| 1/21/2023 | Price change | $845,208-1.2%$297/sqft |
Source: Homes by Towne Report a problem | ||
| 6/23/2022 | Listed for sale | $855,208$301/sqft |
Source: Homes by Towne Report a problem | ||
Public tax history
| Year | Property taxes | Tax assessment |
|---|---|---|
| 2025 | $12,923 -1.2% | $783,525 +2% |
| 2024 | $13,080 +46.4% | $768,162 +82% |
| 2023 | $8,932 +1.8% | $422,027 +2% |
| 2022 | $8,775 -0.3% | $413,753 +2% |
| 2021 | $8,805 -3.5% | $405,642 +1% |
| 2020 | $9,123 | $401,484 +2% |
| 2019 | $9,123 +89% | $393,613 -14.6% |
| 2018 | $4,827 | $460,896 |
Find assessor info on the county website
Neighborhood: 95747
Nearby homes
- $801,6003 bd2 ba2.7k sqft9824 Rayo Ct, Roseville, CA 95747Off Market
- $692,6004 bd3 ba2.7k sqft9828 Rayo Ct, Roseville, CA 95747Off Market
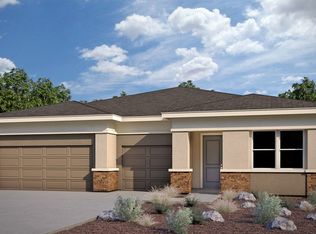
- $799,3004 bd3 ba2.7k sqft9820 Furrow Ct, Roseville, CA 95747Off Market
- $674,2003 bd2 ba2k sqft9821 Rayo Ct, Roseville, CA 95747Off Market
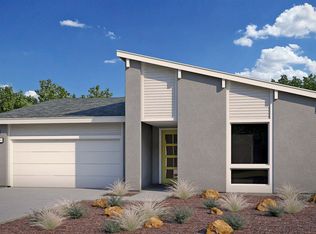
- $962,6003 bd2 ba2.7k sqft9825 Rayo Ct, Roseville, CA 95747Off Market
- $778,8004 bd3 ba2.7k sqft9816 Furrow Ct, Roseville, CA 95747Off Market
- $962,8004 bd3 ba2.7k sqft9819 Furrow Ct, Roseville, CA 95747Off Market
- $816,1003 bd1 ba2.7k sqft4674 Durum Ct, Roseville, CA 95747Off Market
Nearby schools
GreatSchools rating
- 8/10Rex Fortune ElementaryGrades: K-6Distance: 2.1 mi
- 5/10Wilson C. Riles Middle SchoolGrades: 7-8Distance: 0.3 mi
- 7/10Center HighGrades: 9-12Distance: 1.5 mi
Get a cash offer in 3 minutes
Find out how much your home could sell for in as little as 3 minutes with a no-obligation cash offer.
Estimated market value
$895,700
Get a cash offer in 3 minutes
Find out how much your home could sell for in as little as 3 minutes with a no-obligation cash offer.
Estimated market value
$895,700
- California
- Placer County
- Roseville
- 95747
- 9820 Rayo Ct
Nearby cities
Nearby neighborhoods
Nearby zip codes
Other Roseville Topics
