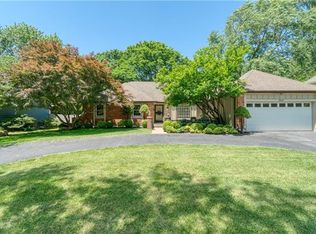
This recently updated home has FABULOUS INTERNATIONAL STYLE WITH EUROPEAN MODERN AND FRENCH COUNTRY CHARM. FRESHLY PAINTED INTERIOR WITH LOTS OF CUSTOM UPDATES AND BRIMMING NATURAL LIGHT. This home has been thoughtfully designed for both style and modern functionality. No cookie cutter here. This home has European character, modern style and easy outdoor living. NEW WIDE PLANK FRENCH WHITE OAK FLOORS THROUGHOUT MOST OF THE HOME. SPACIOUS WHITE KITCHEN WITH BEAUTIFUL BRAND NEW QUARTZ CARRARA MORRO COUNTERTOPS WITH GOLD TOUCHES. BRAND NEW LARGE SINGLE BOWL SS SINK AND KRAUS GOLD FAUCET. MOST OF THE ELECTRICAL HAS BEEN UPDATED. MOST OF THE LIGHT SWITCHES HAVE HIGH END DIMMERS. BEAUTIFUL LIGHTING THROUGHOUT WITH MOTION ACTIVATED LIGHTING. NEW ELECTRICAL, Step outside ONTO A BEAUTIFUL COBBLESTONE PATIO overlooking an ENGLISH INSPIRED GARDEN with a fountain. STROLL THE COBBLESTONE PATH TO A LARGE COVERED GAZEBO. Perfect space for entertaining family and friends. MASTER BATHROOM, HALL BATHROOM AND LAUNDRY ROOM BATH HAVE ALL BEEN COMPLETELY UPDATED WITH EUROPEAN TOILETS. MASTER BATHROOM HAS A CUSTOM MARBLE TOP VANITY, GORGEOUS MARBLE TILE WITH DIAMOND INSPIRED WALLS, A WALK-IN SHOWER WITH A MARBLE HERRINGBONE NICHE AND A EXTRA BUILT IN STORAGE CABINET. SEPARATE LAUNDRY ROOM WITH BEAUTIFUL FRENCH WALLPAPER, POWDER ROOM with Kingston Brass polished nickel Victorian ceramic console sink. GRANITE COUNTERTOP AND STORAGE FOR ALL YOUR LAUNDRY NEEDS. UPDATED FLUTED PANEL OFFICE WITH BUIlT IN CABINETS, TONS OF STORAGE. Vivint Security System with cameras, google fiber. A/C 5 YRS OLD. FURNACE 2 YRS OLD. FINISHED LOWER LEVEL WITH A HALF BATH. This home is GORGEOUS! IT WILL NOT DISAPPOINT!
Sold
Zillow last checked:
Listing updated:
Bought with:
Suzy Goldstein, BR00010305
BHG Kansas City Homes
Source: Heartland MLS as distributed by MLS GRID,MLS#: 2563403
Price history
| Date | Event | Price |
|---|---|---|
| 8/21/2025 | Sold | -- |
Source:  Heartland MLS as distributed by MLS GRID #2563403 Report a problem Heartland MLS as distributed by MLS GRID #2563403 Report a problem | ||
| 7/18/2025 | Pending sale | $595,000$235/sqft |
Source: Heartland MLS as distributed by MLS GRID #2563403 Report a problem | ||
| 7/16/2025 | Listed for sale | $595,000+43.4%$235/sqft |
Source: Heartland MLS as distributed by MLS GRID #2563403 Report a problem | ||
| 5/13/2022 | Sold | -- |
Source: HomeSmart Intl Solds #2358389_66207 Report a problem | ||
| 4/13/2022 | Pending sale | $415,000$164/sqft |
Source: Heartland MLS as distributed by MLS GRID #2358389 Report a problem | ||
| 3/31/2022 | Price change | $415,000-1.2%$164/sqft |
Source: Heartland MLS as distributed by MLS GRID #2358389 Report a problem | ||
| 3/7/2022 | Listed for sale | $420,000$166/sqft |
Source: Heartland MLS as distributed by MLS GRID #2358389 Report a problem | ||
| 2/11/2022 | Pending sale | $420,000$166/sqft |
Source: Heartland MLS as distributed by MLS GRID #2358389 Report a problem | ||
| 12/15/2021 | Listed for sale | $420,000$166/sqft |
Source: Heartland MLS as distributed by MLS GRID #2358389 Report a problem | ||
| 8/12/2003 | Sold | -- |
Source: Agent Provided Report a problem | ||
Nearby homes
Get a cash offer in 3 minutes
Find out how much your home could sell for in as little as 3 minutes with a no-obligation cash offer.
Estimated market value
$623,100
