Discover your private oasis in the exclusive, resort-style community of Bellaggio. This stunning one-story lakefront home is perfectly situated on the best lot in the community, offering complete privacy on a quiet cul-de-sac and boasting panoramic, unbelievable lake views from almost every room.
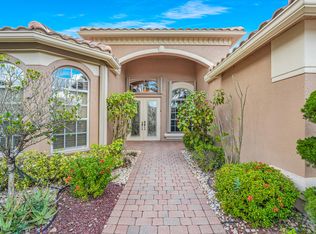
Offering 2,831 sq. ft. of living space, this residence features 4 bedrooms and 2.5 bathrooms, providing plenty of room for both relaxation and entertaining. Step through impressive double entry doors into a welcoming foyer that sets the tone for the home's elegant design. The chef-inspired kitchen is both stylish and functional, boasting a cooktop, wall oven, microwave, refrigerator, granite countertops, a spacious island with bar seating, and abundant cabinetry. The open-concept living and dining areas flow seamlessly, enhanced by sliding glass doors leading to the sparkling pool and expansive patio, the perfect setting to relax or entertain while taking in the serene views and gorgeous sunsets. The master suite is a private retreat with a luxurious bathroom featuring dual vanities, a soaking tub, and a crucial detail for comfort and convenience: a separate water closet.
Enjoy the world-class amenities within Bellaggio, a vibrant adult community known for its social activities. The grand clubhouse offers a ballroom, media room, card and billiard rooms, fitness center, indoor and outdoor heated pools and spas, the Bistro Bellaggio, and courts for tennis, pickleball, bocce, and shuffleboard.
This exceptional home, located in the best spot in Bellaggio, offers luxury, privacy, and an unparalleled resort lifestyle. Don't miss the opportunity to live in this exclusive haven!
Sold for $660,000
$660,000
9820 Via Verga Street, Lake Worth, FL 33467
4beds
2,831sqft
Single Family Residence
Built in 2003
0.29 Acres Lot
$672,500 Zestimate®
$233/sqft
$4,677 Estimated rent
Home value
$672,500
$605,000 - $753,000
$4,677/mo
Zestimate® history
Owner options
List your home for rent
$4,677/mo
Rent Zestimate®
Find your next renter with Zillow Rental Manager. Plus, with online applications, you can quickly screen prospective tenants – for free.
$4,677/mo
Rent Zestimate®
Refinance and save
$5,140/mo
Est. payment
Refinancing to a lower rate could help reduce your monthly payments and save thousands over the life of the loan.
$5,140/mo
Est. payment
Explore your selling options
Work with a Zillow partner agent
Leverage their expertise and Zillow's premium Showcase listings to get your home seen by more buyers.
Get startedList with your own agent
Get your home in front of millions of buyers by listing it on Zillow.
Learn how to do itSell it yourself
Take full control of how buyers see your home on Zillow by listing For Sale by Owner (FSBO).
List your homeWhat's special
Zillow last checked:
Listing updated:
Listed by:
Jeffrey L Tricoli PA 561-220-6006,
KW Reserve Palm Beach,
Hilda Tricoli 561-220-6006,
KW Reserve Palm Beach
Bought with:
James Kevin Maguire, 519195
RE/MAX Services
James Kevin Maguire, 519195
RE/MAX Services
Source: BeachesMLS,MLS#: R11127232 Originating MLS: BeachesMLS
Originating MLS: BeachesMLSFacts & features
Interior
Bedrooms & bathrooms
- Bedrooms: 4
- Bathrooms: 3
- Full bathrooms: 2
- 1/2 bathrooms: 1
- Main level bathrooms: 2
- Main level bedrooms: 4
Heating
- Central, Electric
Cooling
- Central Air, Ceiling Fan(s), Electric
Appliances
- Included: Cooktop, Dryer, Dishwasher, Electric Water Heater, Disposal, Ice Maker, Microwave, Oven, Refrigerator, Water Heater, Washer
- Laundry: Inside, Laundry Closet, Laundry Tub
Features
- Breakfast Bar, Built-in Features, Bathtub, Closet Cabinetry, Cathedral Ceiling(s), Dining Area, Separate/Formal Dining Room, Dual Sinks, Entrance Foyer, Eat-in Kitchen, Family/Dining Room, Garden Tub/Roman Tub, High Ceilings, Custom Mirrors, Main Level Primary, Pantry, Split Bedrooms, Storage, Soaking Tub, Separate Shower, Vaulted Ceiling(s)
- Flooring: Carpet
- Windows: Blinds, Plantation Shutters
Interior area
- Total structure area: 3,567
- Total interior livable area: 2,831 sqft
Property
Parking
- Total spaces: 2
- Parking features: Attached, Garage, Garage Door Opener
- Attached garage spaces: 2
- Details: CarportSpaces:0.00
Features
- Levels: Multi/Split,One
- Stories: 1
- Entry location: Entry Level Living Area Y
- Patio & porch: Covered, Patio, Porch, Screened
- Exterior features: Lighting, Outdoor Living Area
- Has private pool: Yes
- Pool features: Free Form, Gunite, Heated, In Ground, Other, Screen Enclosure, Association
- Has spa: Yes
- Spa features: Gunite, In Ground
- Has view: Yes
- View description: Lake, Pool
- Has water view: Yes
- Water view: Lake
- Waterfront features: Lake Front
Lot
- Size: 0.29 Acres
- Dimensions: 0.2873 acres
- Features: Cul-De-Sac, 1/4 to 1/2 Acre Lot, Sprinklers Automatic, Sprinkler System
Details
- Parcel number: 00424506090000130
- Zoning: PUD
- Special conditions: Listed As-Is
Construction
Type & style
- Home type: SingleFamily
- Architectural style: Mediterranean,Ranch
- Property subtype: Single Family Residence
Materials
- Block
- Roof: Barrel,Spanish Tile,Wood Trusses
Condition
- Resale
- New construction: No
- Year built: 2003
Utilities & green energy
- Electric: 3 Phase
- Sewer: Public Sewer
- Water: Public
- Utilities for property: Cable Available, Sewer Available, Water Available
Community & HOA
Community
- Features: Home Owners Association, Gated, Property Manager On-Site, Sidewalks
- Security: Gated with Guard, Gated Community, Smoke Detector(s), Security Guard
- Senior community: Yes
- Subdivision: Bellaggio
HOA
- Has HOA: Yes
- Amenities included: Bocce Court, Billiard Room, Clubhouse, Fitness Center, Indoor Pool, Library, Pickleball, Pool, Restaurant, Shuffleboard Court, Sauna, Spa/Hot Tub, Sidewalks, Tennis Court(s)
- Services included: Common Areas, Cable TV, Maintenance Grounds, Recreation Facilities, Security, Internet
- HOA fee: $678 monthly
- HOA phone: 561-439-8821
Location
- Region: Lake Worth
Financial & listing details
- Price per square foot: $233/sqft
- Tax assessed value: $527,906
- Annual tax amount: $6,523
- Date on market: 9/26/2025
- Cumulative days on market: 45 days
- Listing terms: Cash,Conventional,FHA,VA Loan
- Road surface type: Paved
Price history
| Date | Event | Price |
|---|---|---|
| 1/15/2026 | Sold | $660,000-5.6%$233/sqft |
Source:  BeachesMLS #R11127232 Report a problem BeachesMLS #R11127232 Report a problem | ||
| 10/31/2025 | Price change | $699,000-3.6%$247/sqft |
Source: BeachesMLS #RX-11127232 Report a problem | ||
| 9/26/2025 | Listed for sale | $725,000+78.5%$256/sqft |
Source: BeachesMLS #RX-11127232 Report a problem | ||
| 1/16/2003 | Sold | $406,127$143/sqft |
Source: Public Record Report a problem | ||
Public tax history
| Year | Property taxes | Tax assessment |
|---|---|---|
| 2025 | $6,723 +3.1% | $425,588 +2.9% |
| 2024 | $6,523 +2.5% | $413,594 +3% |
| 2023 | $6,362 -0.3% | $401,548 +3% |
| 2022 | $6,384 +0.7% | $389,852 +3% |
| 2021 | $6,341 +0.7% | $378,497 +1.4% |
| 2020 | $6,297 +1% | $373,271 +2.3% |
| 2019 | $6,232 | $364,879 -9.3% |
| 2018 | $6,232 -15.3% | $402,407 -5.6% |
| 2017 | $7,357 -6.4% | $426,145 +4.6% |
| 2016 | $7,860 +1.8% | $407,326 +1.2% |
| 2015 | $7,723 +6% | $402,340 +9.9% |
| 2014 | $7,283 +7.4% | $366,217 +8.1% |
| 2013 | $6,784 -2.3% | $338,844 +0% |
| 2012 | $6,943 -5.7% | $338,840 -3.9% |
| 2011 | $7,360 +0.4% | $352,620 +1.2% |
| 2010 | $7,330 +4.4% | $348,492 +0.3% |
| 2009 | $7,023 +5.3% | $347,534 -6.4% |
| 2008 | $6,671 -5.8% | $371,446 -8.8% |
| 2007 | $7,085 -4.5% | $407,176 +4.3% |
| 2006 | $7,419 | $390,375 +8.7% |
| 2005 | -- | $359,061 +19.1% |
| 2004 | $3,128 +1354.5% | $301,451 +428.9% |
| 2003 | $215 -57.4% | $57,000 +137.5% |
| 2002 | $505 | $24,000 |
Find assessor info on the county website
Neighborhood: 33467
Nearby homes
- $654,8003 bd2 ba2.4k sqft9819 Via Verga St, Lake Worth, FL 33467Off Market
- $784,4003 bd2 ba2.7k sqft9814 Via Verga St, Lake Worth, FL 33467Off Market

- $715,1004 bd2 ba2.8k sqft9808 Via Verga St, Lake Worth, FL 33467Off Market
- $590,0003 bd3 ba2.4k sqft9813 Via Verga St, Lake Worth, FL 33467Sold
- $565,1003 bd2 ba2.4k sqft9807 Via Verga St, Lake Worth, FL 33467Off Market
- $689,6003 bd3 ba2.4k sqft9802 Via Verga St, Lake Worth, FL 33467Off Market
- $572,9003 bd2 ba2.3k sqft9801 Via Verga St, Lake Worth, FL 33467Off Market
- $688,7002 bd2 ba2.4k sqft9790 Via Verga St, Lake Worth, FL 33467Off Market
Nearby schools
GreatSchools rating
- 9/10Coral Reef Elementary SchoolGrades: PK-5Distance: 2.9 mi
- 6/10Woodlands Middle SchoolGrades: 6-8Distance: 1.9 mi
- 5/10Dr. Joaquin Garcia High SchoolGrades: 9-12Distance: 2.1 mi
Schools provided by the listing agent
- Elementary: Coral Reef (Palm Beach)
- Middle: Woodlands
- High: Dr. Joaquin Garcia
Source: BeachesMLS. This data may not be complete. We recommend contacting the local school district to confirm school assignments for this home.
Get a cash offer in 3 minutes
Find out how much your home could sell for in as little as 3 minutes with a no-obligation cash offer.
Estimated market value
$672,500
Get a cash offer in 3 minutes
Find out how much your home could sell for in as little as 3 minutes with a no-obligation cash offer.
Estimated market value
$672,500
- Florida
- Palm Beach County
- Lake Worth Beach
- 33467
- 9820 Via Verga Street
Nearby cities
Nearby neighborhoods
Nearby zip codes
Other Lake Worth Beach Topics
- Apartments for Rent in 33467
- Houses for Sale in 33467
- Houses for Rent in 33467
- 33467 Real Estate
- Lake Worth Beach Condos
- Houses for Sale in Lake Worth Beach
- Newest Listings in Lake Worth Beach
- Lake Worth Beach Home Values
- Lake Worth Beach Real Estate Agents
- Lake Worth Beach Refinance
- Lake Worth Beach Mortgage Rates
