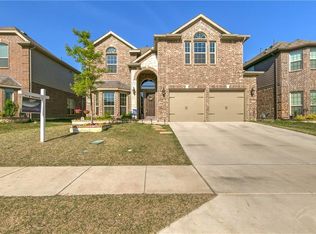
After making improvements to accommodate previous Buyer, they Terminated while signing docs. Now offering $3k carpet allowance, and note that media equipment stays. Exquisite 4-bedroom Retreat. Meticulously crafted 4 bed, 4 bath masterpiece in prestigious Presidio West, Harmon Ranch. Perfect for families or entertainers, this home blends sophisticated design with modern comfort, offering an exceptional lifestyle in a prime location.
As you enter, a dramatic two-story foyer welcomes you with rich hardwood floors, soaring ceilings, and an abundance of natural light. Open-concept living area, anchored by a striking rock fireplace, seamlessly connects to state-of-the-art gourmet kitchen. Chef’s haven features gleaming granite countertops, high-end stainless-steel appliances, 5-burner gas cooktop, double ovens, and butler’s pantry for effortless entertaining. The expansive kitchen island & adjacent breakfast area provide a perfect setting for casual dining or lively gatherings.
Retreat to the private first-floor owner’s suite, a serene oasis boasting a spa-inspired en-suite bathroom with dual vanities, luxurious soaking tub, frameless walk-in shower, and generous closet space.
Upstairs are 3 spacious bedrooms with walk-in closets, and two full baths, a versatile game room area, and media room equipped with surround sound system and electronics.
Outside you will enjoy a low-maintenance backyard, featuring a covered patio ideal for fresco dining, barbecues, or simply unwinding in the Texas breeze.
Thoughtful upgrades, including smart home features, designer lighting and energy efficient systems, elevate the home’s functionality and charm.
Located in the highly sought-after Northwest ISD, this home is just minutes from shopping, dining, and major highways for easy commuting. The community offers fantastic amenities including a pool, walking trails, and parks , making it a perfect place to call home. Do not miss the opportunity to make this great house your home.
Sold
Price Unknown
9820 White Bear Trl, Fort Worth, TX 76177
4beds
3,157sqft
Single Family Residence
Built in 2016
6,621 Square Feet Lot
$482,800 Zestimate®
$--/sqft
$2,755 Estimated rent
Home value
$482,800
$449,000 - $521,000
$2,755/mo
Zestimate® history
Owner options
List your home for rent
$2,755/mo
Rent Zestimate®
Find your next renter with Zillow Rental Manager. Plus, with online applications, you can quickly screen prospective tenants – for free.
$2,755/mo
Rent Zestimate®
Refinance and save
$363/mo
Est. payment
Refinancing to a lower rate could help reduce your monthly payments and save thousands over the life of the loan.
$363/mo
Est. payment
Explore your selling options
Work with a Zillow partner agent
Leverage their expertise and Zillow's premium Showcase listings to get your home seen by more buyers.
Get startedList with your own agent
Get your home in front of millions of buyers by listing it on Zillow.
Learn how to do itSell it yourself
Take full control of how buyers see your home on Zillow by listing For Sale by Owner (FSBO).
List your homeWhat's special
Striking rock fireplaceLow-maintenance backyardRich hardwood floorsAbundance of natural lightDramatic two-story foyerHigh-end stainless-steel appliancesGleaming granite countertops
Zillow last checked:
Listing updated:
Listed by:
Dick Gann 0574394 972-401-1400,
HomeSmart 972-401-1400
Bought with:
Jill Gorski
RE/MAX Trinity
Source: NTREIS,MLS#: 20950251
Facts & features
Interior
Bedrooms & bathrooms
- Bedrooms: 4
- Bathrooms: 4
- Full bathrooms: 3
- 1/2 bathrooms: 1
Primary bedroom
- Features: Sitting Area in Primary, Walk-In Closet(s)
- Level: First
- Dimensions: 17 x 15
Bedroom
- Level: Second
- Dimensions: 10 x 14
Bedroom
- Level: Second
- Dimensions: 11 x 12
Bedroom
- Level: Second
- Dimensions: 11 x 14
Breakfast room nook
- Level: First
- Dimensions: 10 x 9
Dining room
- Level: First
- Dimensions: 16 x 11
Game room
- Level: Second
- Dimensions: 22 x 13
Kitchen
- Features: Breakfast Bar, Built-in Features, Butler's Pantry, Eat-in Kitchen, Granite Counters, Walk-In Pantry
- Level: First
- Dimensions: 18 x 11
Living room
- Features: Ceiling Fan(s), Fireplace
- Level: First
- Dimensions: 20 x 17
Media room
- Level: Second
- Dimensions: 23 x 11
Utility room
- Level: First
- Dimensions: 5 x 5
Heating
- Central, Fireplace(s), Natural Gas
Cooling
- Central Air, Ceiling Fan(s), Electric
Appliances
- Included: Some Gas Appliances, Convection Oven, Dishwasher, Electric Oven, Gas Cooktop, Microwave, Plumbed For Gas, Vented Exhaust Fan, Water Purifier
- Laundry: Washer Hookup, Electric Dryer Hookup, Laundry in Utility Room
Features
- Decorative/Designer Lighting Fixtures, Double Vanity, Eat-in Kitchen, Granite Counters, High Speed Internet, Kitchen Island, Loft, Open Floorplan, Pantry, Cable TV, Vaulted Ceiling(s), Walk-In Closet(s), Wired for Sound
- Flooring: Carpet, Ceramic Tile, Wood
- Windows: Bay Window(s), Window Coverings
- Has basement: No
- Number of fireplaces: 1
- Fireplace features: Gas Log, Living Room, Raised Hearth, Stone, Insert
Interior area
- Total interior livable area: 3,157 sqft
Property
Parking
- Total spaces: 3
- Parking features: Door-Multi, Door-Single, Garage Faces Front, Garage, Garage Door Opener
- Attached garage spaces: 3
Features
- Levels: Two
- Stories: 2
- Patio & porch: Covered
- Exterior features: Private Yard, Rain Gutters
- Pool features: None, Community
- Fencing: Wood
Lot
- Size: 6,621 Square Feet
- Features: Interior Lot, Landscaped
- Residential vegetation: Grassed
Details
- Parcel number: 42083522
Construction
Type & style
- Home type: SingleFamily
- Architectural style: Traditional,Detached
- Property subtype: Single Family Residence
Materials
- Brick
- Foundation: Slab
- Roof: Composition
Condition
- Year built: 2016
Utilities & green energy
- Sewer: Public Sewer
- Water: Public
- Utilities for property: Natural Gas Available, Sewer Available, Separate Meters, Underground Utilities, Water Available, Cable Available
Community & HOA
Community
- Features: Park, Pool, Curbs, Sidewalks
- Subdivision: Presidio West
HOA
- Has HOA: Yes
- Services included: All Facilities
- HOA fee: $363 annually
- HOA name: Harmon Ranch HOA
- HOA phone: 817-337-1221
Location
- Region: Fort Worth
Financial & listing details
- Tax assessed value: $509,699
- Annual tax amount: $11,133
- Date on market: 5/31/2025
- Cumulative days on market: 218 days
- Listing terms: Cash,Conventional,FHA,VA Loan
- Exclusions: Drapes
Price history
| Date | Event | Price |
|---|---|---|
| 2/20/2026 | Sold | -- |
Source: NTREIS #20950251 Report a problem | ||
| 2/14/2026 | Pending sale | $495,000$157/sqft |
Source: NTREIS #20950251 Report a problem | ||
| 2/6/2026 | Contingent | $495,000$157/sqft |
Source: NTREIS #20950251 Report a problem | ||
| 12/12/2025 | Price change | $495,000-1%$157/sqft |
Source: NTREIS #20950251 Report a problem | ||
| 10/16/2025 | Price change | $500,000-1%$158/sqft |
Source: NTREIS #20950251 Report a problem | ||
| 10/7/2025 | Price change | $505,000-1.9%$160/sqft |
Source: NTREIS #20950251 Report a problem | ||
| 9/21/2025 | Price change | $515,000+3%$163/sqft |
Source: NTREIS #20950251 Report a problem | ||
| 9/3/2025 | Pending sale | $500,000$158/sqft |
Source: NTREIS #20950251 Report a problem | ||
| 8/22/2025 | Contingent | $500,000$158/sqft |
Source: NTREIS #20950251 Report a problem | ||
| 8/12/2025 | Price change | $500,000-2.9%$158/sqft |
Source: NTREIS #20950251 Report a problem | ||
| 6/18/2025 | Price change | $515,000-2.6%$163/sqft |
Source: NTREIS #20950251 Report a problem | ||
| 5/31/2025 | Listed for sale | $529,000$168/sqft |
Source: NTREIS #20950251 Report a problem | ||
Public tax history
| Year | Property taxes | Tax assessment |
|---|---|---|
| 2025 | $3,227 -0.2% | $509,699 |
| 2024 | $3,233 -2.7% | $509,699 -3.8% |
| 2023 | $3,324 -3.2% | $530,063 +22.6% |
| 2022 | $3,434 +2.5% | $432,277 +17.4% |
| 2021 | $3,352 +1.9% | $368,052 +8% |
| 2020 | $3,290 -16% | $340,816 -0.2% |
| 2019 | $3,919 -1.6% | $341,498 +2.2% |
| 2018 | $3,980 -56.2% | $334,064 +6.7% |
| 2017 | $9,094 +837.1% | $313,207 +840.6% |
| 2016 | $970 | $33,300 |
Find assessor info on the county website
Neighborhood: Harmon Ranch
Nearby homes
- $447,3005 bd4 ba3.1k sqft9824 White Bear Trl, Fort Worth, TX 76177Off Market
- $608,7005 bd4 ba3.7k sqft9816 White Bear Trl, Fort Worth, TX 76177Off Market
- $505,200-- bd-- ba3.9k sqft9828 White Bear Trl, Fort Worth, TX 76177Off Market
- $490,700-- bd-- ba3.7k sqft9833 Milkweed Ln, Fort Worth, TX 76177Off Market
- $532,100-- bd-- ba4.1k sqft9837 Milkweed Ln, Fort Worth, TX 76177Off Market
- $498,8005 bd3 ba3.1k sqft9812 White Bear Trl, Fort Worth, TX 76177Off Market
- $516,4005 bd4 ba3.7k sqft9829 Milkweed Ln, Fort Worth, TX 76177Off Market
- $527,000-- bd-- ba3.8k sqft9821 White Bear Trl, Fort Worth, TX 76177Off Market
Nearby schools
GreatSchools rating
- 5/10Lizzie Curtis Elementary SchoolGrades: PK-5Distance: 0.4 mi
- 7/10CW Worthington Middle SchoolGrades: 6-8Distance: 3.1 mi
- 7/10V R Eaton High SchoolGrades: 9-12Distance: 3.5 mi
Schools provided by the listing agent
- Elementary: Haslet
- Middle: Wilson
- High: Eaton
- District: Northwest ISD
Source: NTREIS. This data may not be complete. We recommend contacting the local school district to confirm school assignments for this home.
Get a cash offer in 3 minutes
Find out how much your home could sell for in as little as 3 minutes with a no-obligation cash offer.
Estimated market value
$482,800
Get a cash offer in 3 minutes
Find out how much your home could sell for in as little as 3 minutes with a no-obligation cash offer.
Estimated market value
$482,800
- Texas
- Tarrant County
- Fort Worth
- 76177
- Harmon Ranch
- 9820 White Bear Trl
Nearby cities
Nearby neighborhoods
Nearby zip codes
Other Fort Worth Topics
