Skip main navigation
Sold
  • Price Unknown

    9820 Wild Prairie Way, Crowley, TX 76036

    4beds
    2,348sqft
    Single Family Residence
    Built in 2023
    5,488.56 Square Feet Lot
    $348,800 Zestimate®
    $--/sqft
    $2,684 Estimated rent

    Home value

    $348,800

    $328,000 - $370,000

    $2,684/mo

    Zestimate® history
    Loading
    Loading...

    Owner options

    List your home for rent

    $2,684/mo

    Rent Zestimate®

    Find your next renter with Zillow Rental Manager. Plus, with online applications, you can quickly screen prospective tenants – for free.

    Learn more

    $2,684/mo

    Rent Zestimate®

    Refinance and save

    $640/mo

    Est. payment

    Refinancing to a lower rate could help reduce your monthly payments and save thousands over the life of the loan.

    See today's rates

    $640/mo

    Est. payment

    Explore your selling options

    Work with a Zillow partner agent

    Leverage their expertise and Zillow's premium Showcase listings to get your home seen by more buyers.

    Get started

    List with your own agent

    Get your home in front of millions of buyers by listing it on Zillow.

    Learn how to do it

    Sell it yourself

    Take full control of how buyers see your home on Zillow by listing For Sale by Owner (FSBO).

    List your home

    What's special

    Formal dining roomOpen space
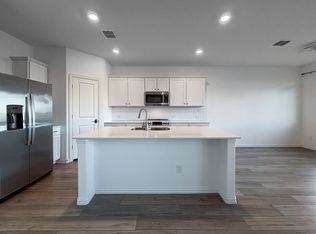
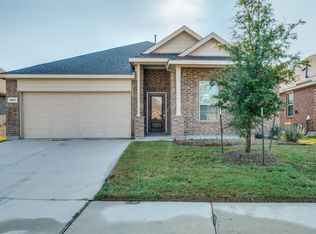
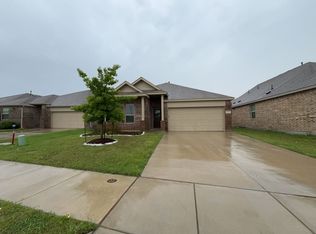
    This brand new two-story Harmony Floorplan by LENNAR has a convenient layout that offers endless possibilities. On the first floor are four bedrooms, including the owner’s suite, as well as an open concept living area with a formal dining room attached. Plus, there is an open space upstairs that can be used as a game room, home office or storage area. This home is estimated to complete in AUGUST 2023!

    Zillow last checked:

    Listing updated:

    Listed by:

    Jared Turner 0626887 866-314-4477,

    Turner Mangum,LLC 866-314-4477

    Bought with:

    Ajay Kalavala

    REKonnection, LLC

    Source: NTREIS,MLS#: 20228096

    Facts & features

    Interior

    Bedrooms & bathrooms
    • Bedrooms: 4
    • Bathrooms: 3
    • Full bathrooms: 2
    • 1/2 bathrooms: 1
    Primary bedroom
    • Features: Dual Sinks, Walk-In Closet(s)
    • Level: First
    • Dimensions: 13 x 14
    Bedroom
    • Level: First
    • Dimensions: 11 x 11
    Bedroom
    • Level: First
    • Dimensions: 11 x 11
    Bedroom
    • Features: Walk-In Closet(s)
    • Level: First
    • Dimensions: 11 x 11
    Breakfast room nook
    • Level: First
    • Dimensions: 10 x 10
    Game room
    • Level: Second
    • Dimensions: 18 x 15
    Kitchen
    • Features: Built-in Features, Eat-in Kitchen, Stone Counters, Walk-In Pantry
    • Level: First
    • Dimensions: 10 x 14
    Living room
    • Level: First
    • Dimensions: 15 x 16
    Heating
    • Central, Natural Gas
    Cooling
    • Central Air, Electric
    Appliances
    • Included: Dishwasher, Disposal, Gas Range, Microwave
    Features
    • High Speed Internet, Cable TV
    • Flooring: Carpet, Luxury Vinyl, Luxury VinylPlank
    • Windows: Window Coverings
    • Has basement: No
    • Has fireplace: No
    Interior area
    • Total interior livable area: 2,348 sqft

    Property

    Parking
    • Total spaces: 2
    • Parking features: Covered
    • Attached garage spaces: 2
    Features
    • Levels: One
    • Stories: 1
    • Patio & porch: Covered
    • Pool features: None
    • Fencing: Wood
    Lot
    • Size: 5,488 sqft
    • Dimensions: 50 x 110
    • Features: Interior Lot, Landscaped
    Details
    • Parcel number: 42840277

    Construction

    Type & style
    • Home type: SingleFamily
    • Architectural style: Traditional,Detached
    • Property subtype: Single Family Residence
    Materials
    • Brick
    • Foundation: Pillar/Post/Pier
    • Roof: Composition
    Condition
    • New construction: Yes
    • Year built: 2023

    Utilities & green energy

    • Sewer: Public Sewer
    • Water: Public
    • Utilities for property: Sewer Available, Water Available, Cable Available
    Green energy
    • Energy efficient items: Insulation, Rain/Freeze Sensors
    • Indoor air quality: Ventilation
    • Water conservation: Low-Flow Fixtures

    Community & neighborhood

    Community
    • Community features: Sidewalks
    Location
    • Region: Crowley
    • Subdivision: Chisholm Trail

    HOA & financial

    HOA
    • Has HOA: Yes
    • HOA fee: $640 annually
    • Services included: All Facilities, Association Management, Maintenance Grounds
    • Association name: Neighborhood Management Inc.(NMI)
    • Association phone: 972-359-1548

    Other

    Other facts
    • Listing terms: Cash,Conventional,FHA,VA Loan

    Price history

    DateEventPrice
    10/13/2023Sold--
    Source: NTREIS #20228096 Report a problem
    8/26/2023Pending sale$375,999$160/sqft
    Source: NTREIS #20228096 Report a problem
    8/7/2023Price change$375,999+0.8%$160/sqft
    Source: NTREIS #20228096 Report a problem
    7/28/2023Price change$372,999-0.8%$159/sqft
    Source: Lennar Homes Report a problem
    7/26/2023Pending sale$375,999$160/sqft
    Source: NTREIS #20228096 Report a problem
    6/17/2023Price change$375,999-1.1%$160/sqft
    Source: Lennar Homes Report a problem
    6/12/2023Price change$379,999+0.5%$162/sqft
    Source: NTREIS #20228096 Report a problem
    6/2/2023Price change$377,999-0.5%$161/sqft
    Source: NTREIS #20228096 Report a problem
    5/25/2023Price change$379,999-1.3%$162/sqft
    Source: Lennar Homes Report a problem
    5/23/2023Price change$384,999-0.8%$164/sqft
    Source: Lennar Homes Report a problem
    5/16/2023Price change$387,999-1.3%$165/sqft
    Source: NTREIS #20228096 Report a problem
    5/1/2023Price change$392,999+2.1%$167/sqft
    Source: NTREIS #20228096 Report a problem
    2/27/2023Pending sale$384,999$164/sqft
    Source: NTREIS #20228096 Report a problem
    2/20/2023Price change$384,999+0.8%$164/sqft
    Source: NTREIS #20228096 Report a problem
    12/28/2022Listed for sale$381,999$163/sqft
    Source: NTREIS #20228096 Report a problem

    Public tax history

    Tax history is unavailable.

    Neighborhood: 76036

    Nearby schools

    GreatSchools rating
    Schools provided by the listing agent
    • Elementary: June W Davis
    • Middle: Summer Creek
    • High: North Crowley
    • District: Crowley ISD

    Source: NTREIS. This data may not be complete. We recommend contacting the local school district to confirm school assignments for this home.

    Get a cash offer in 3 minutes
    Find out how much your home could sell for in as little as 3 minutes with a no-obligation cash offer.
    Estimated market value
    $348,800
    Get a cash offer in 3 minutes
    Find out how much your home could sell for in as little as 3 minutes with a no-obligation cash offer.
    Estimated market value
    $348,800