Spend less time commuting and more time at home! Located less than 15 MILES FROM BOEING EVERETT, this MOVE-IN READY, PRE-INSPECTED home includes a ONE-YEAR HOME WARRANTY for added peace of mind. The light-filled OPEN-CONCEPT floor plan features a cozy GAS FIREPLACE, GRANITE COUNTERTOPS, STAINLESS STEEL APPLIANCES, and seamless flow between the kitchen, dining, and living areas. Upstairs, you'll find FOUR SPACIOUS BEDROOMS, including a generous PRIMARY SUITE with a WALK-IN CLOSET and private bath. The versatile fourth bedroom is ideal for a HOME OFFICE, GYM, or PLAYROOM, while the UPSTAIRS LAUNDRY ROOM adds everyday convenience. Step outside to your private backyard retreat featuring LOW-MAINTENANCE SYNTHETIC TURF, a TREX DECK WITH BUILT-IN LIGHTING, GAZEBO, dedicated dining area, and a FULLY FENCED YARD perfect for entertaining, pets, or play. The FINISHED GARAGE offers EPOXY FLOORS, painted walls, and EV CHARGER-READY WIRING. Conveniently located near TOP-RATED SCHOOLS, parks, shopping, COSTCO, TARGET, LAKE STEVENS, dining, and easy access to I-5, HIGHWAY 9, and HIGHWAY 2.
Active
Listed by: Realty One Group Orca • Celine Williams
Price cut: $15K (7/22)
$775,000
9821 15th Place SE, Lake Stevens, WA 98258
4beds
2,180sqft
Single Family Residence
Built in 2018
5,662 Square Feet Lot
$772,900 Zestimate®
$356/sqft
$46/mo HOA
What's special
Cozy gas fireplacePrivate backyard retreatLow-maintenance synthetic turfDedicated dining areaFour spacious bedroomsStainless steel appliancesGranite countertops
- 77 days
- 424
- 38
Zillow last checked:
Listing updated:
Listed by:
Celine Williams,
Realty One Group Orca
Source: NWMLS as distributed by MLS GRID,MLS#: 2542724
Facts & features
Interior
Bedrooms & bathrooms
- Bedrooms: 4
- Bathrooms: 3
- Full bathrooms: 1
- 3/4 bathrooms: 1
- 1/2 bathrooms: 1
- Main level bathrooms: 1
Primary bedroom
- Level: Second
Bedroom
- Level: Second
Bedroom
- Level: Second
Bedroom
- Level: Second
Bathroom full
- Level: Second
Bathroom three quarter
- Level: Second
Other
- Level: Main
Entry hall
- Level: Main
Kitchen with eating space
- Level: Main
Living room
- Level: Main
Utility room
- Level: Second
Heating
- Fireplace, Forced Air, Electric, Natural Gas
Cooling
- None
Appliances
- Included: Dishwasher, Disposal, Dryer, Microwave, Refrigerator, Stove(s)/Range(s), Tankless Water Heater, Washer, Dishwasher(s), Dryer(s), Garbage Disposal, Microwave(s), Refrigerator(s), Washer(s), Water Heater: Tankless Water Heater, Water Heater Location: Garage
Features
- Bath Off Primary, Ceiling Fan(s), Dining Room
- Flooring: Vinyl, Vinyl Plank, Carpet
- Windows: Dbl Pane/Storm Window
- Basement: None
- Number of fireplaces: 1
- Fireplace features: Gas, Main Level: 1, Fireplace
Interior area
- Total structure area: 2,180
- Total interior livable area: 2,180 sqft
Property
Parking
- Total spaces: 4
- Parking features: Driveway, Attached Garage
- Has attached garage: Yes
- Covered spaces: 2
- Uncovered spaces: 2
Features
- Levels: Two
- Stories: 2
- Entry location: Main
- Patio & porch: Bath Off Primary, Ceiling Fan(s), Dbl Pane/Storm Window, Dining Room, Fireplace, Security System, Walk-In Closet(s), Water Heater
- Has view: Yes
- View description: Territorial
Lot
- Size: 5,662 Square Feet
- Features: Corner Lot, Paved, Sidewalk, Cabana/Gazebo, Cable TV, Deck, Electric Car Charging, Fenced-Fully, Gas Available, High Speed Internet, Patio
- Topography: Level
- Residential vegetation: Garden Space
Details
- Parcel number: 01163700000500
- Special conditions: Standard
Construction
Type & style
- Home type: SingleFamily
- Architectural style: 2 Story
- Property subtype: Single Family Residence
Materials
- Cement Planked, Cement Plank
- Foundation: Poured Concrete
- Roof: Composition
Condition
- Good
- Year built: 2018
- Major remodel year: 2018
Utilities & green energy
- Electric: Company: Snohomish County PUD
- Sewer: Sewer Connected, Company: Lake Stevens Sewer District
- Water: Public, Company: Snohomish County PUD
- Utilities for property: Xfinity, Xfinity
Community & HOA
Community
- Features: Park
- Security: Security System
- Subdivision: Lake Stevens
HOA
- Services included: Common Area Maintenance
- HOA fee: $46 monthly
Location
- Region: Lake Stevens
Financial & listing details
- Price per square foot: $356/sqft
- Tax assessed value: $733,900
- Annual tax amount: $6,798
- Date on market: 6/17/2026
- Cumulative days on market: 78 days
- Listing terms: Conventional,FHA,VA Loan
- Inclusions: Dishwasher(s), Dryer(s), Garbage Disposal, Microwave(s), Refrigerator(s), Stove(s)/Range(s), Washer(s)
Estimated market value
$772,900
$734,000 - $812,000
$3,329/mo
Price history
| Date | Event | Price |
|---|---|---|
| 7/22/2026 | Price change | $775,000-1.9%$356/sqft |
Source:  NWMLS as distributed by MLS GRID #2542724 Report a problem NWMLS as distributed by MLS GRID #2542724 Report a problem | ||
| 6/19/2026 | Listed for sale | $789,950+21.5%$362/sqft |
Source: NWMLS as distributed by MLS GRID #2542724 Report a problem | ||
| 12/24/2025 | Listing removed | $3,350$2/sqft |
Source: Zillow Rentals Report a problem | ||
| 12/19/2025 | Price change | $3,350-4.3%$2/sqft |
Source: Zillow Rentals Report a problem | ||
| 12/4/2025 | Listed for rent | $3,500$2/sqft |
Source: Zillow Rentals Report a problem | ||
| 2/22/2021 | Sold | $650,000+16.3%$298/sqft |
Source: NWMLS as distributed by MLS GRID #1716017 Report a problem | ||
| 1/18/2021 | Pending sale | $559,000$256/sqft |
Source: NWMLS as distributed by MLS GRID #1716017 Report a problem | ||
| 1/12/2021 | Listed for sale | $559,000+26.3%$256/sqft |
Source: NWMLS as distributed by MLS GRID #1716017 Report a problem | ||
| 2/5/2018 | Sold | $442,470$203/sqft |
Source: Public Record Report a problem | ||
Public tax history
| Year | Property taxes | Tax assessment |
|---|---|---|
| 2025 | $6,799 +9.4% | $733,900 +7.6% |
| 2024 | $6,215 +5.5% | $682,100 +7% |
| 2023 | $5,892 +6.2% | $637,200 -1.8% |
| 2022 | $5,547 +6.8% | $649,200 +29.3% |
| 2021 | $5,194 +5.6% | $502,000 +9.8% |
| 2020 | $4,920 +0% | $457,100 +2.9% |
| 2019 | $4,919 | $444,100 +21.6% |
| 2018 | -- | $365,300 |
Find assessor info on the county website
Monthly payment
Est. payment
Payment breakdown
Explore the cost of this home by adjusting the details. Changes won't be saved.Climate risks
Neighborhood: 98258
Nearby schools
Schools provided by the listing agent
- Elementary: Skyline Elem
- Middle: Lake Stevens Middle
- High: Lake Stevens Snr Hig
Source: NWMLS as distributed by MLS GRID. This data may not be complete. We recommend contacting the local school district to confirm school assignments for this home.

Similar homes
- $769,9504 bd3 ba2.3k sqft927 119th Avenue SE, Lake Stevens, WA 98258Active
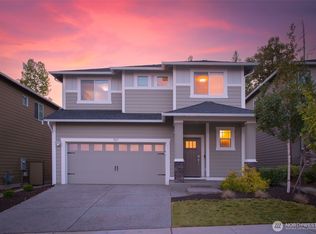 MLS ID #2567364, Brett Ahlin. NWMLS as distributed by MLS GRID
 - $825,0005 bd4 ba2.9k sqftWestlake Crossing, Lake Stevens, WA 98258Active
 MLS ID #2557835, Arunan Rabindran. NWMLS as distributed by MLS GRID
 - $835,0004 bd3 ba2.7k sqftBrookside, Lake Stevens, WA 98258Active
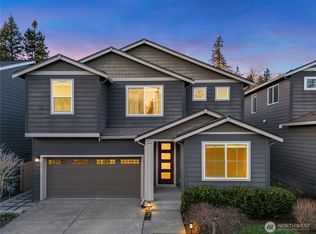 MLS ID #2481408, Rosalie Lebow. NWMLS as distributed by MLS GRID
 - $839,0004 bd3 ba2.7k sqft10185 33rd Place NE, Lake Stevens, WA 98258Active
 MLS ID #2561005, Robin Biden. NWMLS as distributed by MLS GRID
