Welcome to the gated waterfront community of Bayside in Tampa, Florida. Spectacular waterfront views capture you from every backyard view of this magnificent 4-bedroom, 3.5-bath home with brand new high luxury flooring - perfect for family and/or entertaining from the widest waterway complete with lighting and way of the neighborhood you also have access to Tampa Bay and the Gulf. Soak up the views on your brand new refinished pool and lanai. As you enter the home you are greeted in the grand foyer by a magnificent wrap-around staircase, cathedral ceilings and new skylights which enhance the ample natural light. This home offers so much: A brand new 2022 roof, two newer HVAC units, new 80-gallon hot water heater, updated kitchen, and new skylights just to name a few new features. The formal dining and living room/study across the foyer is complete with a wet bar. The great/living room with a fireplace overlooks the pool through a wall of sliding pocket doors. The master suite is conveniently located on the first floor on its own separate wing of the home with pool access and also includes separate his/her closets. The master bath boasts a large walk-in shower, large jetted tub, double vanity sinks, and a separate water closet with a bidet. A true split plan, the 2nd bedroom is located opposite on the first floor and utilizes the full pool bathroom. Large laundry room on the first floor with a closet for storage and is pre-plumbed for mop sink. Upstairs you have a loft area/game room plus 2 additional bedrooms each with access to the huge screened deck extending the entire back of the home. The 3-car garage with workshop space has plenty of storage. The paved circular driveway will accommodate many cars. This waterfront home has a newly renovated pool with spa, new pool heater, an outdoor kitchen & multiple seating areas for you to enjoy wide open, yet private water views. Spacious yard. Low HOA. The home is located on a quiet, cul-de-sac street. Close proximity to major highways, TIA airport, and your favorite stores for shopping. Nestled in the pristinely landscaped neighborhood of Bayport Village which offers a playground, tennis courts, boating, and much more. Schedule your private tour today!
Sold for $1,425,000
$1,425,000
9821 BAY ISLAND DRIVE, TAMPA, FL 33615
4beds
3,517sqft
Single Family Residence
Built in 1986
0.31 Acres Lot
$1,418,400 Zestimate®
$405/sqft
$5,673 Estimated rent
Home value
$1,418,400
$1.33M - $1.52M
$5,673/mo
Zestimate® history
Owner options
List your home for rent
$5,673/mo
Rent Zestimate®
Find your next renter with Zillow Rental Manager. Plus, with online applications, you can quickly screen prospective tenants – for free.
$5,673/mo
Rent Zestimate®
Refinance and save
$10,930/mo
Est. payment
Refinancing to a lower rate could help reduce your monthly payments and save thousands over the life of the loan.
$10,930/mo
Est. payment
Explore your selling options
Work with a Zillow partner agent
Leverage their expertise and Zillow's premium Showcase listings to get your home seen by more buyers.
Get startedList with your own agent
Get your home in front of millions of buyers by listing it on Zillow.
Learn how to do itSell it yourself
Take full control of how buyers see your home on Zillow by listing For Sale by Owner (FSBO).
List your homeWhat's special
Spacious yardMagnificent wrap-around staircaseNew pool heaterNew skylightsWet barSpectacular waterfront viewsTrue split plan
Zillow last checked:
Listing updated:
Listed by:
Ronda Mort 813-731-0646,
OUT FAST REALTY & INVESTMENTS 800-688-3278
Bought with:
Ronda Mort, 3539537
OUT FAST REALTY & INVESTMENTS
Wendy Cook, 3440150
YELLOWFIN REALTY
Source: Stellar MLS,MLS#: TB8520273 Originating MLS: Suncoast Tampa
Originating MLS: Suncoast Tampa
Facts & features
Interior
Bedrooms & bathrooms
- Bedrooms: 4
- Bathrooms: 4
- Full bathrooms: 3
- 1/2 bathrooms: 1
Primary bedroom
- Features: Dual Closets
- Level: First
- Area: 315 Square Feet
- Dimensions: 21x15
Dining room
- Level: First
- Area: 156 Square Feet
- Dimensions: 12x13
Kitchen
- Level: First
- Area: 96 Square Feet
- Dimensions: 12x8
Living room
- Features: Ceiling Fan(s)
- Level: First
- Area: 420 Square Feet
- Dimensions: 20x21
Heating
- Central
Cooling
- Central Air
Appliances
- Included: Bar Fridge, Dishwasher, Disposal, Electric Water Heater, Microwave
- Laundry: Laundry Chute, Laundry Room
Features
- Cathedral Ceiling(s), Ceiling Fan(s), Central Vacuum, Dry Bar, Eating Space In Kitchen, Primary Bedroom Main Floor, Solid Surface Counters, Thermostat, Tray Ceiling(s), Walk-In Closet(s), Wet Bar
- Flooring: Ceramic Tile
- Doors: Sliding Doors
- Windows: Blinds, Skylight(s)
- Has fireplace: Yes
- Fireplace features: Family Room
Interior area
- Total structure area: 5,259
- Total interior livable area: 3,517 sqft
Property
Parking
- Total spaces: 3
- Parking features: Garage - Attached
- Attached garage spaces: 3
Features
- Levels: Two
- Stories: 2
- Exterior features: Balcony, Private Mailbox
- Has private pool: Yes
- Pool features: Child Safety Fence, Deck, Gunite, Heated, In Ground, Lighting, Pool Sweep, Screen Enclosure
- Has spa: Yes
- Spa features: In Ground
- Has view: Yes
- View description: Pool, Water, Bay/Harbor - Full
- Has water view: Yes
- Water view: Water,Bay/Harbor - Full
- Waterfront features: Bay/Harbor Front, Bay/Harbor, Bay/Harbor Access, Lift - Covered
Lot
- Size: 0.31 Acres
- Features: Cul-De-Sac
Details
- Parcel number: U0429170FR00000000011.0
- Zoning: PD
- Special conditions: None
Construction
Type & style
- Home type: SingleFamily
- Property subtype: Single Family Residence
Materials
- Block
- Foundation: Slab
- Roof: Tile
Condition
- New construction: No
- Year built: 1986
Utilities & green energy
- Sewer: Public Sewer
- Water: Public
- Utilities for property: Electricity Connected
Community & HOA
Community
- Features: Bay/Harbor Front, Deed Restrictions, Gated Community - No Guard
- Pet fee: $0 monthly
- Subdivision: BAYPORT VILLAGE
HOA
- Has HOA: Yes
- HOA fee: $1,100 monthly
- HOA name: Green Acre Properties/Ray Leonard
- HOA phone: 813-600-1100
Location
- Region: Tampa
Financial & listing details
- Price per square foot: $405/sqft
- Tax assessed value: $1,006,026
- Annual tax amount: $18,959
- Date on market: 6/17/2026
- Cumulative days on market: 71 days
- Listing terms: Cash,Conventional,FHA
- Ownership: Fee Simple
- Total actual rent: 0
- Electric utility on property: Yes
- Road surface type: Paved
Price history
| Date | Event | Price |
|---|---|---|
| 6/26/2026 | Sold | $1,425,000-14.9%$405/sqft |
Source:  Stellar MLS #TB8520273 Report a problem Stellar MLS #TB8520273 Report a problem | ||
| 6/17/2026 | Pending sale | $1,675,000$476/sqft |
Source: Stellar MLS #TB8520273 Report a problem | ||
| 6/17/2026 | Listed for sale | $1,675,000$476/sqft |
Source: Stellar MLS #TB8520273 Report a problem | ||
| 6/17/2026 | Listing removed | $1,675,000$476/sqft |
Source: Stellar MLS #TB8491645 Report a problem | ||
| 4/7/2026 | Listed for sale | $1,675,000+13.6%$476/sqft |
Source: Stellar MLS #TB8491645 Report a problem | ||
| 4/3/2023 | Sold | $1,475,000-6.3%$419/sqft |
Source: Public Record Report a problem | ||
| 3/14/2023 | Pending sale | $1,575,000$448/sqft |
Source: Stellar MLS #U8184473 Report a problem | ||
| 2/21/2023 | Listed for sale | $1,575,000$448/sqft |
Source: Stellar MLS #U8184473 Report a problem | ||
| 2/12/2023 | Listing removed | -- |
Source: Stellar MLS #U8184473 Report a problem | ||
| 1/4/2023 | Price change | $1,575,000-8.7%$448/sqft |
Source: Stellar MLS #U8184473 Report a problem | ||
| 12/8/2022 | Listed for sale | $1,725,000+91.7%$490/sqft |
Source: Stellar MLS #U8184473 Report a problem | ||
| 10/22/2019 | Listing removed | $899,900$256/sqft |
Source: KELLER WILLIAMS - NEW TAMPA #U8041214 Report a problem | ||
| 4/10/2019 | Price change | $899,900-5%$256/sqft |
Source: Keller Williams Realty New Tampa #U8041214 Report a problem | ||
| 5/9/2018 | Price change | $947,000+1.6%$269/sqft |
Source: Home Bay #T3100778 Report a problem | ||
| 4/20/2018 | Price change | $932,500+0.1%$265/sqft |
Source: Home Bay #T3100778 Report a problem | ||
| 4/13/2018 | Listed for sale | $932,000+33.3%$265/sqft |
Source: Home Bay #T3100778 Report a problem | ||
| 2/19/2018 | Listing removed | $3,750$1/sqft |
Source: Dave Gamer Report a problem | ||
| 1/19/2018 | Listed for rent | $3,750+8.7%$1/sqft |
Source: Dave Gamer Report a problem | ||
| 3/30/2016 | Listing removed | $3,450$1/sqft |
Source: Dave Gamer Report a problem | ||
| 3/9/2016 | Price change | $3,450+6.2%$1/sqft |
Source: Dave Gamer Report a problem | ||
| 2/28/2016 | Listed for rent | $3,250-7.1%$1/sqft |
Source: Dave Gamer Report a problem | ||
| 6/26/2013 | Listing removed | $3,500$1/sqft |
Source: Zillow Rental Network Report a problem | ||
| 6/3/2013 | Price change | $3,500+18.6%$1/sqft |
Source: Dave Gamer Report a problem | ||
| 5/27/2013 | Listed for rent | $2,950$1/sqft |
Source: Zillow Rental Network Report a problem | ||
| 5/2/2012 | Listing removed | $699,000$199/sqft |
Source: BAYSIDE REALTY OF TAMPA, INC. #T2494569 Report a problem | ||
| 4/19/2012 | Price change | $699,000-3.6%$199/sqft |
Source: BAYSIDE REALTY OF TAMPA, INC. #T2494569 Report a problem | ||
| 11/11/2011 | Listed for sale | $725,000+17.4%$206/sqft |
Source: BAYSIDE REALTY OF TAMPA, INC. #T2494569 Report a problem | ||
| 4/16/2003 | Sold | $617,500+33.5%$176/sqft |
Source: Public Record Report a problem | ||
| 6/5/2000 | Sold | $462,500$132/sqft |
Source: Public Record Report a problem | ||
Public tax history
| Year | Property taxes | Tax assessment |
|---|---|---|
| 2025 | $18,959 +5.1% | $1,006,026 -0.2% |
| 2024 | $18,033 +16.4% | $1,007,639 +21.9% |
| 2023 | $15,493 +7.7% | $826,370 +10% |
| 2022 | $14,389 +13.7% | $751,245 +10% |
| 2021 | $12,657 +9.2% | $682,950 +9.8% |
| 2020 | $11,592 -4.9% | $622,249 -4.5% |
| 2019 | $12,184 | $651,574 -0.2% |
| 2018 | $12,184 -1.5% | $652,790 +8.7% |
| 2017 | $12,369 +7.3% | $600,666 -4.1% |
| 2016 | $11,526 -5.6% | $626,412 +6.9% |
| 2015 | $12,213 +13.2% | $586,157 +8.9% |
| 2014 | $10,787 0% | $538,490 +6.4% |
| 2013 | $10,787 +34.3% | $506,061 +18.9% |
| 2012 | $8,034 -7.7% | $425,737 -7% |
| 2011 | $8,704 -10.8% | $457,951 -10.8% |
| 2010 | $9,760 +2.3% | $513,619 +2.7% |
| 2009 | $9,538 -30.5% | $500,116 -24.7% |
| 2008 | $13,729 -11.1% | $664,364 -12.5% |
| 2007 | $15,451 +38.7% | $759,347 +45.4% |
| 2006 | $11,137 -0.2% | $522,099 +3% |
| 2005 | $11,164 | $506,892 +2.6% |
| 2004 | -- | $494,258 +21.4% |
| 2003 | -- | $407,285 +2.4% |
| 2002 | -- | $397,739 +1.6% |
| 2001 | -- | $391,475 +20.8% |
| 2000 | $7,313 | $324,064 |
Find assessor info on the county website
Neighborhood: Town 'n' Country
Nearby homes
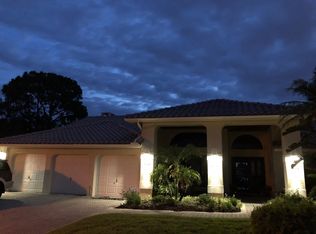
- $1,407,5004 bd4 ba3.4k sqft9823 Bay Island Dr, Tampa, FL 33615Off Market
- $1,435,8004 bd4 ba3.9k sqft9819 Bay Island Dr, Tampa, FL 33615Off Market
- $1,329,4005 bd4 ba3.4k sqft9820 Bay Island Dr, Tampa, FL 33615Off Market
- $1,266,1004 bd3 ba3.4k sqft9818 Bay Island Dr, Tampa, FL 33615Off Market
- $1,409,5004 bd3 ba3.3k sqft9825 Bay Island Dr, Tampa, FL 33615Off Market
- $1,337,4005 bd5 ba3.6k sqft9816 Bay Island Dr, Tampa, FL 33615Off Market
- $1,365,2004 bd3 ba3.3k sqft9822 Bay Island Dr, Tampa, FL 33615Off Market
- $1,295,0004 bd4 ba3.2k sqft9815 Bay Island Dr, Tampa, FL 33615For Sale
Nearby schools
GreatSchools rating
- 2/10Bay Crest Elementary SchoolGrades: PK-5Distance: 1.7 mi
- 3/10Davidsen Middle SchoolGrades: 6-8Distance: 4.1 mi
- 6/10Alonso High SchoolGrades: 9-12Distance: 1.9 mi
Schools provided by the listing agent
- Elementary: Bay Crest-HB
- Middle: Webb-HB
- High: Alonso-HB
Source: Stellar MLS. This data may not be complete. We recommend contacting the local school district to confirm school assignments for this home.
Get a cash offer in 3 minutes
Find out how much your home could sell for in as little as 3 minutes with a no-obligation cash offer.
Estimated market value
$1,418,400
Get a cash offer in 3 minutes
Find out how much your home could sell for in as little as 3 minutes with a no-obligation cash offer.
Estimated market value
$1,418,400
- Florida
- Hillsborough County
- Tampa
- 33615
- Town 'n' Country
- 9821 BAY ISLAND DRIVE
Nearby cities
Nearby neighborhoods
Nearby zip codes
Other Tampa Topics
