Perfect opportunity for investors, landlords, or buyers seeking a quick-close property with upside potential in Dallas TX under $250k! This 3 bedroom Dallas starter home features recent updates including a newer roof, fresh interior paint, granite kitchen countertops, and ceramic tile flooring throughout the living, kitchen, and breakfast areas for easy maintenance. 3-bed 1.5 bath, 1,092 sqft Functional floorplan with abundant natural light and detached garage. Conveniently located near major highways, shopping, dining, and everyday amenities. Seller is motivated and looking for a fast sale — ideal for investors seeking rental income, portfolio expansion, or value-add potential. Don’t miss this opportunity to secure an affordable property in a convenient Dallas ISD location. Schedule your showing today! This property qualifies for a Lender Paid 2-1 buy down for qualified buyers, ask agent for info!
For sale
Price cut: $7.4K (6/22)
$192,500
9821 Bluffcreek Dr, Dallas, TX 75227
3beds
1,092sqft
:
Get pre-qualified$1,404/mo
Single Family Residence
Built in 1971
7,318 Square Feet Lot
$-- Zestimate®
$176/sqft
$-- HOA
What's special
Detached garageFresh interior paintAbundant natural lightGranite kitchen countertopsNewer roof
- 54 days |
- 237 |
- 22 |
Zillow last checked:
Listing updated:
Listed by:
Lisa Richardson 0526588 469-233-3241,
Compass RE Texas, LLC. 214-814-8100
Source: NTREIS,MLS#: 21281784
Facts & features
Interior
Bedrooms & bathrooms
- Bedrooms: 3
- Bathrooms: 2
- Full bathrooms: 1
- 1/2 bathrooms: 1
Primary bedroom
- Level: First
- Dimensions: 11 x 12
Bedroom
- Level: First
- Dimensions: 10 x 13
Bedroom
- Level: First
- Dimensions: 10 x 10
Breakfast room nook
- Level: First
- Dimensions: 9 x 8
Kitchen
- Features: Galley Kitchen, Stone Counters
- Level: First
- Dimensions: 8 x 8
Living room
- Level: First
- Dimensions: 11 x 12
Living room
- Level: First
- Dimensions: 12 x 12
Heating
- Central, Natural Gas
Cooling
- Central Air, Ceiling Fan(s), Electric
Appliances
- Included: Dishwasher, Gas Cooktop, Disposal, Gas Oven
- Laundry: In Kitchen
Features
- High Speed Internet, Cable TV
- Flooring: Carpet, Tile
- Has basement: No
- Has fireplace: No
Interior area
- Total interior livable area: 1,092 sqft
Video & virtual tour
Property
Parking
- Total spaces: 1
- Parking features: Alley Access, Door-Single, Garage, Garage Faces Rear, On Street
- Garage spaces: 1
Features
- Levels: One
- Stories: 1
- Patio & porch: Covered, Front Porch
- Exterior features: Lighting, Rain Gutters
- Pool features: None
- Fencing: Back Yard,Chain Link,Fenced,Full
Lot
- Size: 7,318 Square Feet
- Features: Interior Lot, Subdivision, Few Trees
Details
- Parcel number: 00000630710720000
Construction
Type & style
- Home type: SingleFamily
- Architectural style: Traditional,Detached
- Property subtype: Single Family Residence
Materials
- Brick
- Foundation: Slab
- Roof: Composition
Condition
- Year built: 1971
Utilities & green energy
- Sewer: Public Sewer
- Water: Public
- Utilities for property: Electricity Available, Natural Gas Available, Sewer Available, Separate Meters, Water Available, Cable Available
Community & HOA
Community
- Features: Curbs, Sidewalks
- Security: Smoke Detector(s)
- Subdivision: St Augustine
HOA
- Has HOA: No
Location
- Region: Dallas
Financial & listing details
- Price per square foot: $176/sqft
- Tax assessed value: $173,220
- Annual tax amount: $2,962
- Date on market: 5/30/2026
- Cumulative days on market: 54 days
- Listing terms: Cash,Conventional
- Exclusions: All tenants personal belongings
Estimated market value
Not available
Estimated sales range
Not available
Not available
Price history
| Date | Event | Price |
|---|---|---|
| 6/22/2026 | Price change | $192,500-3.7%$176/sqft |
Source: NTREIS #21281784 Report a problem | ||
| 6/9/2026 | Price change | $199,900-2.5%$183/sqft |
Source: NTREIS #21281784 Report a problem | ||
| 5/30/2026 | Listed for sale | $205,000+2.5%$188/sqft |
Source: NTREIS #21281784 Report a problem | ||
| 6/25/2024 | Listing removed | $200,000$183/sqft |
Source: NTREIS #20461157 Report a problem | ||
| 10/23/2023 | Price change | $200,000-2.4%$183/sqft |
Source: NTREIS #20461157 Report a problem | ||
| 9/28/2023 | Listed for sale | $205,000$188/sqft |
Source: NTREIS #20347122 Report a problem | ||
| 9/12/2023 | Pending sale | $205,000$188/sqft |
Source: NTREIS #20347122 Report a problem | ||
| 9/9/2023 | Contingent | $205,000$188/sqft |
Source: NTREIS #20347122 Report a problem | ||
| 8/6/2023 | Price change | $205,000+7.9%$188/sqft |
Source: NTREIS #20347122 Report a problem | ||
| 7/13/2023 | Price change | $190,000-5%$174/sqft |
Source: NTREIS #20347122 Report a problem | ||
| 6/21/2023 | Listed for sale | $199,900-2.5%$183/sqft |
Source: NTREIS #20347122 Report a problem | ||
| 4/6/2023 | Listing removed | -- |
Source: NTREIS #20137240 Report a problem | ||
| 10/28/2022 | Listing removed | $205,000$188/sqft |
Source: NTREIS #20137240 Report a problem | ||
| 9/28/2022 | Price change | $205,000-2.4%$188/sqft |
Source: NTREIS #20137240 Report a problem | ||
| 9/19/2022 | Price change | $210,000-2.3%$192/sqft |
Source: NTREIS #20137240 Report a problem | ||
| 9/9/2022 | Listed for sale | $215,000$197/sqft |
Source: NTREIS #20137240 Report a problem | ||
| 9/6/2022 | Contingent | $215,000$197/sqft |
Source: NTREIS #20137240 Report a problem | ||
| 8/25/2022 | Listed for sale | $215,000+72.1%$197/sqft |
Source: NTREIS #20137240 Report a problem | ||
| 8/8/2018 | Listing removed | $1,175$1/sqft |
Source: Dallas City Center Realtors #13898293 Report a problem | ||
| 8/4/2018 | Listed for rent | $1,175$1/sqft |
Source: Dallas City Center Realtors #13898293 Report a problem | ||
| 3/28/2018 | Listing removed | $1,175$1/sqft |
Source: Dallas City Center Realtors #13787050 Report a problem | ||
| 3/19/2018 | Price change | $1,175-2.1%$1/sqft |
Source: Dallas City Center Realtors #13787050 Report a problem | ||
| 3/3/2018 | Listed for rent | $1,200$1/sqft |
Source: Dallas City Center Realtors #13787050 Report a problem | ||
| 3/3/2018 | Listing removed | $124,900$114/sqft |
Source: FDEZ REALTY #13727703 Report a problem | ||
Public tax history
| Year | Property taxes | Tax assessment |
|---|---|---|
| 2025 | $3,857 -3.9% | $173,220 -3.6% |
| 2024 | $4,015 +11% | $179,650 +14% |
| 2023 | $3,616 -8.6% | $157,590 |
| 2022 | $3,956 +33.6% | $157,590 +40.4% |
| 2021 | $2,962 -2.8% | $112,280 |
| 2020 | $3,046 -0.8% | $112,280 |
| 2019 | $3,069 -3.9% | $112,280 |
| 2018 | $3,195 +71.6% | $112,280 +64% |
| 2017 | $1,862 +23.5% | $68,460 +23.5% |
| 2016 | $1,508 +4.9% | $55,450 +2.1% |
| 2015 | $1,437 | $54,300 +3.7% |
| 2014 | $1,437 | $52,380 |
| 2013 | -- | -- |
| 2012 | -- | -- |
| 2011 | -- | -- |
| 2010 | -- | -- |
| 2009 | -- | -- |
| 2008 | -- | -- |
| 2007 | -- | -- |
| 2005 | -- | -- |
| 2004 | -- | -- |
| 2003 | -- | -- |
| 2002 | -- | -- |
| 2001 | -- | -- |
Find assessor info on the county website
Monthly payment
Est. payment
Payment breakdown
Explore the cost of this home by adjusting the details. Changes won't be saved.Climate risks
Neighborhood: 75227
Nearby schools
GreatSchools rating
- 6/10Edward Titche Elementary SchoolGrades: PK-5Distance: 0.4 mi
- 2/10Fred F Florence Middle SchoolGrades: 6-8Distance: 0.9 mi
- 3/10W W Samuell High SchoolGrades: 9-12Distance: 1 mi
Schools provided by the listing agent
- Elementary: Titche
- Middle: Florence
- High: Samuell
- District: Dallas ISD
Source: NTREIS. This data may not be complete. We recommend contacting the local school district to confirm school assignments for this home.
- $195,3003 bd2 ba1k sqft9819 Bluffcreek Dr, Dallas, TX 75227Off Market

- $199,4003 bd1 ba1.7k sqft9823 Bluffcreek Dr, Dallas, TX 75227Off Market
- $216,6003 bd1 ba1k sqft9825 Bluffcreek Dr, Dallas, TX 75227Off Market
- $186,9003 bd2 ba1.1k sqft9817 Bluffcreek Dr, Dallas, TX 75227Off Market

- $183,6003 bd1 ba1k sqft9820 Castle Bay Dr, Dallas, TX 75227Off Market
- $191,7003 bd1 ba963 sqft9822 Castle Bay Dr, Dallas, TX 75227Off Market
- $191,5003 bd1 ba1.2k sqft9818 Castle Bay Dr, Dallas, TX 75227Off Market
- $194,3003 bd1 ba1k sqft9820 Bluffcreek Dr, Dallas, TX 75227Off Market
A local agent can set up tours, give advice and negotiate with sellers.
A local lender can help you make sure your offer is ready when you are.
Similar homes
- $202,0003 bd2 ba1.3k sqft9830 Bluffcreek Dr, Dallas, TX 75227For Sale
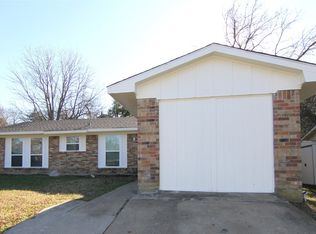 MLS ID #21146444, Rod Capili Capili. NTREIS
 - $190,0003 bd2 ba1.3k sqft10356 Shelburne Dr, Dallas, TX 75227For Sale
 MLS ID #21297572, Martha Breckenridge. NTREIS
 - $197,5003 bd2 ba1.1k sqft2934 Kirven Dr, Dallas, TX 75227For Sale
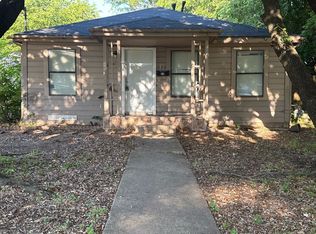 MLS ID #21276518, Robert Salmons. NTREIS
 - $190,0003 bd2 ba1.3k sqft10375 Brockton Dr, Dallas, TX 75217For Sale
 MLS ID #21310258, Martha Macias-Alexander. NTREIS
 - $185,0002 bd2 ba1.1k sqft5027 Clover Haven St, Dallas, TX 75227For SaleMLS ID #21317369, Allison Guillot. NTREIS
- $180,0003 bd2 ba1k sqft613 Grande Dr, Mesquite, TX 75149For SaleMLS ID #21337462, John Prell. NTREIS
- $149,0002 bd1 ba729 sqft2917 Cypress Ave, Dallas, TX 75227For SaleMLS ID #21311932, Donald Peppers. NTREIS
- $178,0002 bd3 ba1k sqft1366 Old Jamestown Ct N, Dallas, TX 75217For SaleMLS ID #21297342, Dean Yan. NTREIS
- $235,0003 bd2 ba1.4k sqft8133 Cavalier Cir, Dallas, TX 75227For SaleMLS ID #21076667, Connie Villarreal. NTREIS
- $180,0003 bd2 ba1k sqft1334 Rutherford Dr, Mesquite, TX 75149For SaleMLS ID #21147852, Trenton Forbes. NTREIS
- $194,9003 bd2 ba1.3k sqft4420 Flamingo Way, Mesquite, TX 75150For SaleMLS ID #21155601, Steven Robertson. NTREIS
- $200,0003 bd1 ba1.2k sqft2334 Kathleen Ave, Dallas, TX 75216For SaleMLS ID #21330143, Deandre Sloan. NTREIS
- $205,0003 bd1 ba1k sqft7342 Amy St, Dallas, TX 75217For SaleMLS ID #20694116, V V Coates. NTREIS
- $280,0004 bd2 ba1.6k sqft2526 Pleasant Dr, Dallas, TX 75227For Sale By Owner
- $196,0002 bd2 ba1k sqft11216 Barbarosa Dr, Dallas, TX 75228For SaleMLS ID #21310811, Amber Broadway. NTREIS
- $201,0003 bd1 ba1.1k sqft4268 Texas College Dr, Dallas, TX 75241For SaleMLS ID #21322909, Amber Broadway. NTREIS
- $219,9003 bd1 ba864 sqft7419 Lake June Rd, Dallas, TX 75217For SaleMLS ID #21294176, Carmen Rios. NTREIS
- $204,9003 bd1 ba1k sqft3508 Gayle Dr, Mesquite, TX 75150For SaleMLS ID #21321217, Gonzalo Barajas. NTREIS
- $--3 bd2 ba1.3k sqft1029 Clearwood Dr, Dallas, TX 75232AuctionAuction.com 2
- $204,0003 bd2 ba1.2k sqft2651 Anderson St, Dallas, TX 75215For SaleMLS ID #21218079, Lucy Bernal. NTREIS
