5 Beds | 5 Baths | 3,745 SqFt | Water View | Modern Renovation | Pool & Home Theater Simply the most beautiful and luxurious street in all of East Park-welcome to prestigious Caroline Park Drive. This stunning 5-bedroom, 5-bathroom custom home redefines modern elegance. Originally built in 2006 andcompletely rebuilt from the ground up in 2013, the property showcases over 3,745 square feet of refinedliving space on a spacious 0.28-acre lot with serene water views and a 2-car garage.Interior Highlights: - Dramatic 19-ft ceiling in the foyer and grand open-concept floor plan - Double-pane panoramic windows with tranquil water views - Gourmet kitchen with 42" cabinets, quartz countertops, and LED lighting - Private master suite overlooking the water - Home theater with 7.2 surround sound and automatic projection screen - In-home gym and upper-level mezzanine bar - Double cinema theater: one upstairs, one downstairs - Napoleon double-sided ultra-modern fireplace - Rectified porcelain tile throughout main level - 12mm high-gloss laminate upstairs Premium Upgrades & Systems: - LENNOX 16 SEER A/C system - RHEEM 82-gallon water heater - Lightning protection system (only one in the neighborhood) - Built-in fire sprinkler system for safety - Integrated surround sound system - Full irrigation system with a separate meter Outdoor Living: Enjoy a beautifully designed natural pebble-finished pool with beach-style entry and relaxing water jets(approx. 15'x30'). The ideal setting for entertaining guests or simply unwinding in your private tropical oasis. Community & Location: Located in the exclusive section of East Park accessible from Dowden Road, this home benefits from larger lots and a wide range of community amenities, including: - Tennis, basketball, sand volleyball & pickleball courts - Dog park, scenic walking trails, multiple playgrounds, picnic areas - A peaceful lake with fishing pier Prime access to SR 417, Narcoossee Rd, SR 528, and Lake Nona's top destinations: UCF Medical School,Nemours, VA Hospital, USTA National Campus, KPMG Training Facility, and the Amazon Fulfillment Center.Just 10 minutes from MCO Airport, 40 minutes to Disney, and 50 minutes to Cocoa Beach. MOTIVATED SELLER - Submit your offer today and experience the pinnacle of modern luxury living in Lake Nona.
Sold for $890,000
$890,000
9821 CAROLINE PARK DR, ORLANDO, FL 32832
5beds
3,750sqft
Single Family Residence
Built in 2006
0.28 Acres Lot
$882,800 Zestimate®
$237/sqft
$4,212 Estimated rent
Home value
$882,800
$803,000 - $971,000
$4,212/mo
Zestimate® history
Owner options
List your home for rent
$4,212/mo
Rent Zestimate®
Find your next renter with Zillow Rental Manager. Plus, with online applications, you can quickly screen prospective tenants – for free.
$4,212/mo
Rent Zestimate®
Refinance and save
$6,392/mo
Est. payment
Refinancing to a lower rate could help reduce your monthly payments and save thousands over the life of the loan.
$6,392/mo
Est. payment
Explore your selling options
Work with a Zillow partner agent
Leverage their expertise and Zillow's premium Showcase listings to get your home seen by more buyers.
Get startedList with your own agent
Get your home in front of millions of buyers by listing it on Zillow.
Learn how to do itSell it yourself
Take full control of how buyers see your home on Zillow by listing For Sale by Owner (FSBO).
List your homeWhat's special
Water viewHigh-gloss laminatePanoramic windowsQuartz countertopsPorcelain tileNatural pebble-finished poolPrivate master suite
Zillow last checked:
Listing updated:
Listed by:
Remi Silva 407-218-0937,
TRUVALOR REALTY LLC 407-218-0937
Bought with:
Michael Mello, PA, 3308770
PREFERRED REAL ESTATE BROKERS II
Source: Stellar MLS,MLS#: O6318913 Originating MLS: Orlando Regional
Originating MLS: Orlando Regional
Facts & features
Interior
Bedrooms & bathrooms
- Bedrooms: 5
- Bathrooms: 5
- Full bathrooms: 5
Rooms
- Room types: Dining Room, Media Room
Primary bedroom
- Description: Room8
- Features: Walk-In Closet(s)
- Level: First
- Area: 255 Square Feet
- Dimensions: 17x15
Primary bathroom
- Description: Room9
- Features: Bath w Spa/Hydro Massage Tub, Dual Sinks, Garden Bath
- Level: First
Bathroom 2
- Description: Room10
- Level: First
- Area: 180 Square Feet
- Dimensions: 18x10
Bathroom 3
- Description: Room11
- Level: First
- Area: 110 Square Feet
- Dimensions: 11x10
Bathroom 4
- Description: Room12
- Level: First
- Area: 120 Square Feet
- Dimensions: 12x10
Bathroom 5
- Description: Room13
- Level: First
- Area: 110 Square Feet
- Dimensions: 11x10
Dining room
- Description: Room3
- Features: Pantry
- Level: First
- Area: 150 Square Feet
- Dimensions: 15x10
Family room
- Description: Room2
- Level: First
- Area: 480 Square Feet
- Dimensions: 30x16
Kitchen
- Description: Room1
- Level: First
- Area: 240 Square Feet
- Dimensions: 20x12
Living room
- Description: Room4
- Level: First
- Area: 150 Square Feet
- Dimensions: 15x10
Office
- Description: Room6
- Level: Second
- Area: 18 Square Feet
- Dimensions: 6x3
Other
- Description: Room7
- Level: Second
- Area: 320 Square Feet
- Dimensions: 20x16
Heating
- Central
Cooling
- Central Air
Appliances
- Included: Bar Fridge, Oven, Cooktop, Dishwasher, Disposal, Dryer, Exhaust Fan, Microwave, Refrigerator, Washer, Wine Refrigerator
- Laundry: Inside, Laundry Room
Features
- Eating Space In Kitchen, High Ceilings, Primary Bedroom Main Floor, Stone Counters, Thermostat, Vaulted Ceiling(s), Walk-In Closet(s), Wet Bar
- Flooring: Ceramic Tile, Laminate
- Doors: Outdoor Grill, Outdoor Kitchen, Sliding Doors
- Has fireplace: Yes
- Fireplace features: Electric
Interior area
- Total structure area: 4,059
- Total interior livable area: 3,750 sqft
Property
Parking
- Total spaces: 2
- Parking features: Garage - Attached
- Attached garage spaces: 2
Features
- Levels: Two
- Stories: 2
- Patio & porch: Covered, Front Porch, Rear Porch, Screened
- Exterior features: Irrigation System, Lighting, Outdoor Grill, Outdoor Kitchen
- Has private pool: Yes
- Pool features: In Ground
- Has view: Yes
- View description: Water, Pond
- Has water view: Yes
- Water view: Water,Pond
- Waterfront features: Pond, Pond Access
Lot
- Size: 0.28 Acres
Details
- Parcel number: 052431249300870
- Zoning: PD
- Special conditions: None
Construction
Type & style
- Home type: SingleFamily
- Architectural style: Contemporary
- Property subtype: Single Family Residence
Materials
- Block, Stucco
- Foundation: Slab
- Roof: Shingle
Condition
- New construction: No
- Year built: 2006
Utilities & green energy
- Sewer: Public Sewer
- Water: Public
- Utilities for property: BB/HS Internet Available, Electricity Connected, Public, Water Connected
Community & HOA
Community
- Pet fee: $0 monthly
- Subdivision: EAST PARK - NEIGHBORHOODS 6 AND 7
HOA
- Has HOA: Yes
- HOA fee: $56 monthly
- HOA name: Specialty Management Company - JR Krisand
- HOA phone: 407-647-2622
Location
- Region: Orlando
Financial & listing details
- Price per square foot: $237/sqft
- Tax assessed value: $682,702
- Annual tax amount: $12,647
- Date on market: 6/16/2025
- Cumulative days on market: 10 days
- Listing terms: Cash,Conventional,FHA
- Ownership: Fee Simple
- Total actual rent: 0
- Electric utility on property: Yes
- Road surface type: Asphalt
Price history
| Date | Event | Price |
|---|---|---|
| 7/25/2025 | Sold | $890,000+0.2%$237/sqft |
Source:  Stellar MLS #O6318913 Report a problem Stellar MLS #O6318913 Report a problem | ||
| 6/26/2025 | Pending sale | $888,000$237/sqft |
Source: Stellar MLS #O6318913 Report a problem | ||
| 6/16/2025 | Listed for sale | $888,000+79.4%$237/sqft |
Source: Stellar MLS #O6318913 Report a problem | ||
| 2/28/2018 | Sold | $495,000+5.3%$132/sqft |
Source: Public Record Report a problem | ||
| 8/5/2015 | Sold | $470,000$125/sqft |
Source: Stellar MLS #O5223840 Report a problem | ||
| 6/9/2015 | Price change | $470,000-5.9%$125/sqft |
Source: LA ROSA REALTY, LLC #O5223840 Report a problem | ||
| 6/8/2015 | Pending sale | $499,500$133/sqft |
Source: LA ROSA REALTY, LLC #O5223840 Report a problem | ||
| 5/9/2015 | Price change | $499,500-7.5%$133/sqft |
Source: LA ROSA REALTY, LLC #O5223840 Report a problem | ||
| 2/24/2015 | Price change | $540,000-6.1%$144/sqft |
Source: LA ROSA REALTY, LLC #O5223840 Report a problem | ||
| 2/20/2015 | Listed for sale | $575,000$153/sqft |
Source: LA ROSA REALTY, LLC #O5223840 Report a problem | ||
| 12/27/2014 | Listing removed | $575,000$153/sqft |
Source: Joseph La Rosa #O5223840 Report a problem | ||
| 11/18/2014 | Price change | $575,000-3.4%$153/sqft |
Source: Joseph La Rosa #O5223840 Report a problem | ||
| 4/25/2014 | Listed for sale | $595,000+128.8%$159/sqft |
Source: Joseph La Rosa #O5223840 Report a problem | ||
| 11/25/2008 | Sold | $260,000-33.3%$69/sqft |
Source: Public Record Report a problem | ||
| 9/8/2006 | Sold | $390,000$104/sqft |
Source: Public Record Report a problem | ||
Public tax history
| Year | Property taxes | Tax assessment |
|---|---|---|
| 2024 | $12,648 -1.8% | $583,231 +10% |
| 2023 | $12,878 +22.4% | $530,210 +10% |
| 2022 | $10,519 +12.5% | $482,009 +10% |
| 2021 | $9,348 +0.7% | $438,190 +1.6% |
| 2020 | $9,280 -1.9% | $431,431 -0.7% |
| 2019 | $9,455 +2.3% | $434,672 +3.8% |
| 2018 | $9,239 +0% | $418,676 +6.6% |
| 2017 | $9,239 +5.8% | $392,712 +12% |
| 2016 | $8,736 +7.4% | $350,712 +10.8% |
| 2015 | $8,137 +20.6% | $316,420 +17.2% |
| 2014 | $6,747 +61.3% | $269,965 +85.7% |
| 2013 | $4,182 +2.1% | $145,363 +4% |
| 2012 | $4,094 -20.4% | $139,834 -27.6% |
| 2011 | $5,141 -7.3% | $193,148 -11.9% |
| 2010 | $5,548 | $219,294 -18.7% |
| 2009 | -- | $269,716 -22.4% |
| 2008 | $7,725 -7.6% | $347,665 -10.6% |
| 2007 | $8,361 +195.3% | $388,990 +498.4% |
| 2006 | $2,831 +3.7% | $65,000 +3.2% |
| 2005 | $2,730 +77.9% | $63,000 +320% |
| 2004 | $1,534 +46.8% | $15,000 +50% |
| 2003 | $1,045 | $10,000 |
Find assessor info on the county website
Neighborhood: East Park
Nearby homes
- $574,0004 bd3 ba2.6k sqft9837 Caroline Park Dr, Orlando, FL 32832Off Market
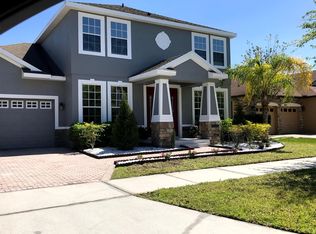
- $645,0004 bd3 ba2.6k sqft9805 Caroline Park Dr, Orlando, FL 32832Sold

- $646,3004 bd4 ba3.2k sqft9830 Caroline Park Dr, Orlando, FL 32832Off Market
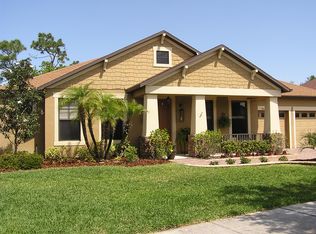
- $596,8005 bd3 ba2.8k sqft9853 Caroline Park Dr, Orlando, FL 32832Off Market
- $539,7003 bd3 ba3.5k sqft9824 Caroline Park Dr, Orlando, FL 32832Off Market
- $601,7004 bd3 ba2.8k sqft9818 Caroline Park Dr, Orlando, FL 32832Off Market
- $584,3004 bd3 ba2.8k sqft9838 Caroline Park Dr, Orlando, FL 32832Off Market
- $575,2004 bd3 ba2.5k sqft9812 Caroline Park Dr, Orlando, FL 32832Off Market
Nearby schools
GreatSchools rating
- 7/10Sun Blaze Elementary SchoolGrades: K-5Distance: 0.6 mi
- 9/10Innovation MiddleGrades: 6-8Distance: 2 mi
- 6/10Innovation High SchoolGrades: 9-12Distance: 1.9 mi
Schools provided by the listing agent
- Elementary: Sun Blaze Elementary
- Middle: Innovation Middle School
Source: Stellar MLS. This data may not be complete. We recommend contacting the local school district to confirm school assignments for this home.
Get a cash offer in 3 minutes
Find out how much your home could sell for in as little as 3 minutes with a no-obligation cash offer.
Estimated market value
$882,800
Get a cash offer in 3 minutes
Find out how much your home could sell for in as little as 3 minutes with a no-obligation cash offer.
Estimated market value
$882,800
- Florida
- Orange County
- Orlando
- 32832
- East Park
- 9821 CAROLINE PARK DR
Nearby cities
Nearby neighborhoods
Nearby zip codes
Other Orlando Topics
