Skip main navigation
Closed
  • $580,000

    9821 Cross Branch Dr, Toano, VA 23168

    4beds
    2,402sqft
    Single Family Residence
    Built in 2003
    0.42 Acres Lot
    $580,000 Zestimate®
    $241/sqft
    $2,924 Estimated rent

    Home value

    $580,000

    $534,000 - $626,000

    $2,924/mo

    Zestimate® history
    Loading
    Loading...

    Owner options

    List your home for rent

    $2,924/mo

    Rent Zestimate®

    Find your next renter with Zillow Rental Manager. Plus, with online applications, you can quickly screen prospective tenants – for free.

    Learn more

    $2,924/mo

    Rent Zestimate®

    Refinance and save

    $3,528/mo

    Est. payment

    Refinancing to a lower rate could help reduce your monthly payments and save thousands over the life of the loan.

    See today's rates

    $3,528/mo

    Est. payment

    Explore your selling options

    Work with a Zillow partner agent

    Leverage their expertise and Zillow's premium Showcase listings to get your home seen by more buyers.

    Get started

    List with your own agent

    Get your home in front of millions of buyers by listing it on Zillow.

    Learn how to do it

    Sell it yourself

    Take full control of how buyers see your home on Zillow by listing For Sale by Owner (FSBO).

    List your home

    What's special

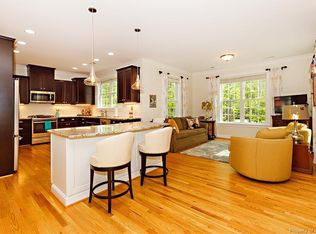
    Best priced home in the community & professionally staged! Curb appeal and charm galore! Open yet cozy 1st floor boasts hardwood floors. Formal dining room features pocket doors at both entrances, making it perfect for intimate gatherings, an office or playroom. Complete w/ a breakfast bar, HUGE breakfast nook, gas cooking and tons of cabinets, the kitchen utilizes its space well. Enjoy tons of natural light in the open family room. The private 1st floor owner's suite offers a spa-like bathroom as well as a MASSIVE walk-in closet. Large laundry room, complete with an oversized closet. Large garage features a sink and custom TEK System. 25x12 back deck overlooks park-like fenced backyard. Upstairs, you'll find 3 good-sized bedrooms and another full bath. 17x7 walk-in attic storage. Several improvements have been made since 2016 to include: landscaping & wrought iron fence, new sidewall kitchen cabinet w/ soapstone counter, new 75 gallon water heater, upgrades to gas furnace, fresh paint, new carpet in master bedroom & closet, and soapstone counters to family room built-ins. Amenity-rich community that's super convenient to I-64!

    This property is off market, which means it's not currently listed for sale or rent on Zillow. This may be different from what's available on other websites or public sources.

    Zillow last checked:

    Listing updated:

    Listed by:

    Erin Melton 757-784-1358,

    RE/MAX Peninsula

    Bought with:

    Benjamin Dabney, 0225224236

    Abbitt Realty Company, LLC

    Source: WMLS,MLS#: 1819508MLS LogoOriginating MLS: Williamsburg MLS

    Facts & features

    Interior

    Bedrooms & bathrooms
    • Bedrooms: 4
    • Bathrooms: 3
    • Full bathrooms: 2
    • 1/2 bathrooms: 1
    Primary bedroom
    • Level: First
    • Dimensions: 17.0 x 15.5
    Bedroom 2
    • Level: Second
    • Dimensions: 11.4 x 11.1
    Bedroom 3
    • Level: Second
    • Dimensions: 15.4 x 11.7
    Bedroom 4
    • Level: Second
    • Dimensions: 19.4 x 9.4
    Dining room
    • Level: First
    • Dimensions: 14.2 x 11.3
    Family room
    • Level: First
    • Dimensions: 17.0 x 15.0
    Foyer
    • Level: First
    • Dimensions: 11.0 x 6.0
    Kitchen
    • Level: First
    • Dimensions: 14.0 x 12.0
    Laundry
    • Level: First
    • Dimensions: 9.6 x 8.4
    Heating
    • Forced Air, Heat Pump, Natural Gas, Zoned
    Cooling
    • Central Air, Zoned
    Appliances
    • Included: Dishwasher, Exhaust Fan, Gas Cooking, Disposal, Gas Water Heater, Ice Maker, Microwave, Refrigerator
    Features
    • Attic, Bookcases, Built-in Features, Bay Window, Ceiling Fan(s), Separate/Formal Dining Room, Eat-in Kitchen, Granite Counters, High Ceilings, Jetted Tub, Pantry, Recessed Lighting, Walk-In Closet(s)
    • Flooring: Carpet, Tile, Vinyl, Wood
    • Doors: Storm Door(s)
    • Basement: Crawl Space
    • Number of fireplaces: 1
    • Fireplace features: Gas
    Interior area
    • Total interior livable area: 2,402 sqft

    Property

    Parking
    • Total spaces: 2.5
    • Parking features: Attached, Direct Access, Driveway, Garage, Garage Door Opener, Paved, Two Spaces, Boat, RV Access/Parking
    • Attached garage spaces: 2.5
    Features
    • Levels: Two
    • Stories: 2
    • Patio & porch: Rear Porch, Deck, Front Porch
    • Exterior features: Deck, Sprinkler/Irrigation, Porch, Paved Driveway
    • Pool features: Pool, Community
    • Fencing: Back Yard,Metal
    Lot
    • Size: 0.42 Acres
    Details
    • Parcel number: 0510900040
    • Zoning description: PUD-R

    Construction

    Type & style
    • Home type: SingleFamily
    • Architectural style: Cape Cod
    • Property subtype: Single Family Residence
    Materials
    • Drywall, Frame, Vinyl Siding
    • Roof: Composition
    Condition
    • Resale
    • New construction: No
    • Year built: 2003

    Utilities & green energy

    • Sewer: Public Sewer
    • Water: Public

    Community & HOA

    Community
    • Features: Common Grounds/Area, Clubhouse, Community Pool, Playground, Pool, Trails/Paths
    • Security: Smoke Detector(s), Security Guard
    • Subdivision: Stonehouse
    HOA
    • Has HOA: Yes
    • Services included: Clubhouse, Common Areas, Pool(s), Recreation Facilities, Security, Water Access
    • HOA fee: $123 monthly
    • HOA name: Association @ Stonehouse
    • HOA phone: 757-566-0128
    • Additional fee info: 370
    Location
    • Region: Toano

    Financial & listing details

    • Price per square foot: $241/sqft
    • Tax assessed value: $317,400
    • Annual tax amount: $2,666
    • Date on market: 5/31/2018
    • Ownership: Fee Simple,Individuals

    Price history

    DateEventPrice
    10/18/2018Sold$365,000+3.5%$152/sqft
    Source: WMLS #1819508 Report a problem
    10/24/2016Sold$352,500$147/sqft
    Source: WMLS #1619348 Report a problem

    Public tax history

    Tax history is unavailable.

    Neighborhood: 23168

    Nearby schools

    GreatSchools rating
    Schools provided by the listing agent
    • Elementary: Stonehouse
    • Middle: Toano
    • High: Warhill

    Source: WMLS. This data may not be complete. We recommend contacting the local school district to confirm school assignments for this home.

    Get a cash offer in 3 minutes
    Find out how much your home could sell for in as little as 3 minutes with a no-obligation cash offer.
    Estimated market value
    $580,000
    Get a cash offer in 3 minutes
    Find out how much your home could sell for in as little as 3 minutes with a no-obligation cash offer.
    Estimated market value
    $580,000