Take a moment, breathe easy, Namaste Hideaway is your peaceful escape in the heart of Talia, Mesquite’s premier master-planned community, proudly located within the top-rated Forney ISD.
This thoughtfully designed 3-bedroom, 2.5-bath home with a dedicated study combines comfort and style in all the right ways. From the open-concept layout to the soft natural light throughout, every detail was created with relaxed living in mind.
At the center of the home, the upgraded kitchen shines with quartz countertops, stainless steel appliances, custom cabinetry, and a spacious island—ideal for everything from morning coffee to hosting guests.
The private primary suite offers a true sense of calm with a generously sized bedroom and a luxurious ensuite featuring a deep drop-in soaking tub, dual vanities, and a large walk-in closet. Two additional bedrooms offer plenty of space for family or guests, while the flexible study is perfect for working from home, hobbies, or quiet reading time.
Situated in a vibrant community with access to parks, trails, and planned resort-style amenities, Namaste Hideaway offers a perfect mix of peaceful retreat and connected living—just minutes from shopping, dining, and commuter routes.
Slow it down, settle in, and find your calm—welcome to Namaste Hideaway. Schedule your private tour today.
Schedule your tour today and see what makes this David Weekley home in Mesquite, Texas, truly special!
Sold
Price Unknown
9821 Dahlia Blvd, Mesquite, TX 75126
3beds
2,026sqft
Single Family Residence
Built in 2025
4,303 Square Feet Lot
$346,400 Zestimate®
$--/sqft
$2,528 Estimated rent
Home value
$346,400
$319,000 - $374,000
$2,528/mo
Zestimate® history
Owner options
List your home for rent
$2,528/mo
Rent Zestimate®
Find your next renter with Zillow Rental Manager. Plus, with online applications, you can quickly screen prospective tenants – for free.
$2,528/mo
Rent Zestimate®
Refinance and save
$333/mo
Est. payment
Refinancing to a lower rate could help reduce your monthly payments and save thousands over the life of the loan.
$333/mo
Est. payment
Explore your selling options
Work with a Zillow partner agent
Leverage their expertise and Zillow's premium Showcase listings to get your home seen by more buyers.
Get startedList with your own agent
Get your home in front of millions of buyers by listing it on Zillow.
Learn how to do itSell it yourself
Take full control of how buyers see your home on Zillow by listing For Sale by Owner (FSBO).
List your homeWhat's special
Soft natural light throughoutStainless steel appliancesDedicated studyLuxurious ensuiteQuartz countertopsLarge walk-in closetDeep drop-in soaking tub
Zillow last checked:
Listing updated:
Listed by:
Jimmy Rado 0221720 877-933-5539,
David M. Weekley 877-933-5539
Bought with:
Leann Andrews
RE/MAX Select Homes
Source: NTREIS,MLS#: 21012025
Facts & features
Interior
Bedrooms & bathrooms
- Bedrooms: 3
- Bathrooms: 3
- Full bathrooms: 2
- 1/2 bathrooms: 1
Primary bedroom
- Level: Second
- Dimensions: 18 x 13
Bedroom
- Level: Second
- Dimensions: 12 x 10
Bedroom
- Level: Second
- Dimensions: 12 x 10
Dining room
- Level: First
- Dimensions: 12 x 9
Kitchen
- Level: First
- Dimensions: 11 x 18
Living room
- Level: First
- Dimensions: 15 x 13
Office
- Level: First
- Dimensions: 11 x 11
Utility room
- Level: Second
- Dimensions: 10 x 8
Heating
- Central
Cooling
- Attic Fan, Central Air, Ceiling Fan(s), Electric
Appliances
- Included: Dishwasher, Gas Cooktop, Disposal
Features
- Decorative/Designer Lighting Fixtures, Cable TV
- Has basement: No
- Has fireplace: No
Interior area
- Total interior livable area: 2,026 sqft
Property
Parking
- Total spaces: 2
- Parking features: Garage, Garage Door Opener
- Attached garage spaces: 2
Features
- Levels: Two
- Stories: 2
- Pool features: None
Lot
- Size: 4,303 Square Feet
- Dimensions: 35 x 123
Details
- Parcel number: 238545
Construction
Type & style
- Home type: SingleFamily
- Architectural style: Craftsman,Contemporary/Modern,Detached
- Property subtype: Single Family Residence
Materials
- Brick
- Foundation: Slab
- Roof: Composition
Condition
- Year built: 2025
Utilities & green energy
- Sewer: Public Sewer
- Utilities for property: Sewer Available, Cable Available
Green energy
- Energy efficient items: Appliances, Insulation
- Water conservation: Low-Flow Fixtures, Water-Smart Landscaping
Community & HOA
Community
- Security: Prewired, Carbon Monoxide Detector(s), Fire Alarm
- Subdivision: Talia
HOA
- Has HOA: Yes
- Services included: All Facilities
- HOA fee: $333 quarterly
- HOA name: Talia HOA
- HOA phone: 999-999-9999
Location
- Region: Mesquite
Financial & listing details
- Date on market: 7/24/2025
- Cumulative days on market: 236 days
Price history
| Date | Event | Price |
|---|---|---|
| 4/23/2026 | Sold | -- |
Source: NTREIS #21012025 Report a problem | ||
| 3/18/2026 | Pending sale | $344,990-1.4%$170/sqft |
Source: NTREIS #21012025 Report a problem | ||
| 3/18/2026 | Price change | $350,000+1.5%$173/sqft |
Source:  David Weekley Homes Report a problem David Weekley Homes Report a problem | ||
| 3/10/2026 | Price change | $344,990-6.8%$170/sqft |
Source: NTREIS #21012025 Report a problem | ||
| 11/25/2025 | Price change | $369,990-0.1%$183/sqft |
Source: NTREIS #21012025 Report a problem | ||
| 11/19/2025 | Price change | $370,511+0.1%$183/sqft |
Source: NTREIS #21012025 Report a problem | ||
| 10/29/2025 | Price change | $369,990-5.1%$183/sqft |
Source: NTREIS #21012025 Report a problem | ||
| 8/21/2025 | Price change | $389,990+4%$192/sqft |
Source: David Weekley Homes Report a problem | ||
| 8/20/2025 | Price change | $374,990-4.3%$185/sqft |
Source: David Weekley Homes Report a problem | ||
| 8/5/2025 | Price change | $391,990+0.5%$193/sqft |
Source: David Weekley Homes Report a problem | ||
| 7/15/2025 | Price change | $389,990-0.2%$192/sqft |
Source: David Weekley Homes Report a problem | ||
| 6/6/2025 | Price change | $390,736+0.2%$193/sqft |
Source: David Weekley Homes Report a problem | ||
| 5/15/2025 | Price change | $389,990-2.5%$192/sqft |
Source: David Weekley Homes Report a problem | ||
| 4/25/2025 | Price change | $399,999-4.8%$197/sqft |
Source: David Weekley Homes Report a problem | ||
| 4/3/2025 | Price change | $419,999-0.2%$207/sqft |
Source: David Weekley Homes Report a problem | ||
| 4/2/2025 | Listed for sale | $420,688$208/sqft |
Source: David Weekley Homes Report a problem | ||
Public tax history
Tax history is unavailable.
Neighborhood: 75126
Nearby homes
- $--3 bd2 ba2.1k sqft9808 Dahlia Blvd, Forney, TX 75126Sold
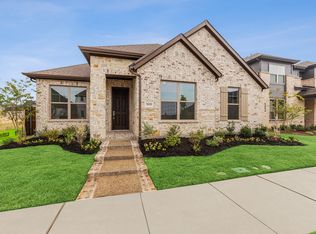
- $--5 bd4 ba3.1k sqft9809 Dahlia Blvd, Forney, TX 75126Sold
- $447,9993 bd3 ba2.5k sqft9816 Dahlia Blvd, Forney, TX 75126New Construction
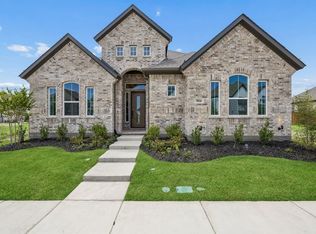
- $449,9904 bd4 ba2.5k sqft9712 Talia Blvd, Forney, TX 75126New Construction
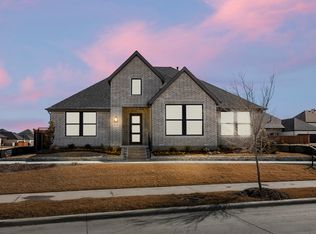
- $415,4993 bd2 ba2.1k sqft9716 Talia Blvd, Forney, TX 75126New Construction
- $374,9903 bd3 ba2.1k sqft9333 Persimmon Ln, Mesquite, TX 75126New Construction
- $--4 bd3 ba2.3k sqft9804 Dahlia Blvd, Forney, TX 75126Sold
- $--4 bd3 ba2.4k sqft9329 Persimmon Ln, Forney, TX 75126Sold
Nearby schools
GreatSchools rating
- 9/10Johnson Elementary SchoolGrades: K-4Distance: 1.9 mi
- 8/10Warren Middle SchoolGrades: 7-8Distance: 3.3 mi
- 5/10Forney High SchoolGrades: 9-12Distance: 3 mi
Schools provided by the listing agent
- Elementary: Johnson
- Middle: Warren
- High: Forney
- District: Forney ISD
Source: NTREIS. This data may not be complete. We recommend contacting the local school district to confirm school assignments for this home.
Get a cash offer in 3 minutes
Find out how much your home could sell for in as little as 3 minutes with a no-obligation cash offer.
Estimated market value
$346,400
Get a cash offer in 3 minutes
Find out how much your home could sell for in as little as 3 minutes with a no-obligation cash offer.
Estimated market value
$346,400
- Texas
- Kaufman County
- Mesquite
- 75126
- 9821 Dahlia Blvd
Nearby cities
Nearby neighborhoods
Nearby zip codes
Other Mesquite Topics
