HONEY, STOP THE CAR! Feast your eyes. Immediately you are greeted by a grand 2-story foyer. Spoil yourself to a home with both a formal dining and living room! The exterior has been recently painted, and a BRAND NEW DECK and CEMENT PATIO have been added, perfect for outdoor gatherings. The backyard boasts a large playground set and trampoline, providing endless fun for children. The roof, gas water heater and one of the HVAC systems are new. The main level features large windows that offer a direct view of the backyard, creating a bright and airy atmosphere. The open concept kitchen with views to the family room is ideal for entertaining guests. Additionally, there is access to the deck from the eat-in area and a convenient mudroom. A guest bedroom with a full bath is also located on the main level. The master bedroom features an additional FLEX SPACE. Each bedroom in this home comes with its own full bathroom, ensuring privacy and convenience for all occupants. As a resident of this property, you will have access to three pools and a tennis court. Memberships to the nearby golf course at Mirror Lake are also available. Seller willing to give some concessions such as carpet.
Closed
$520,000
9821 Forest Hill Dr, Douglasville, GA 30135
5beds
3,187sqft
Single Family Residence
Built in 2006
0.34 Acres Lot
$524,000 Zestimate®
$163/sqft
$2,768 Estimated rent
Home value
$524,000
$498,000 - $550,000
$2,768/mo
Zestimate® history
Owner options
List your home for rent
$2,768/mo
Rent Zestimate®
Find your next renter with Zillow Rental Manager. Plus, with online applications, you can quickly screen prospective tenants – for free.
$2,768/mo
Rent Zestimate®
Refinance and save
$3,751/mo
Est. payment
Refinancing to a lower rate could help reduce your monthly payments and save thousands over the life of the loan.
$3,751/mo
Est. payment
Explore your selling options
Work with a Zillow partner agent
Leverage their expertise and Zillow's premium Showcase listings to get your home seen by more buyers.
Get startedList with your own agent
Get your home in front of millions of buyers by listing it on Zillow.
Learn how to do itSell it yourself
Take full control of how buyers see your home on Zillow by listing For Sale by Owner (FSBO).
List your homeWhat's special
Formal diningHvac systemsMaster bedroomLarge windowsOpen concept kitchenGuest bedroomBrand new deck
Zillow last checked:
Listing updated:
Listed by:
Mark Spain 770-886-9000,
Mark Spain Real Estate,
Ebony Love 408-390-9880,
Mark Spain Real Estate
Bought with:
Crystal Denson, 273103
eXp Realty
Source: GAMLS,MLS#: 10257594
Facts & features
Interior
Bedrooms & bathrooms
- Bedrooms: 5
- Bathrooms: 4
- Full bathrooms: 4
- Main level bathrooms: 1
- Main level bedrooms: 1
Rooms
- Room types: Bonus Room, Other
Dining room
- Features: Separate Room
Kitchen
- Features: Kitchen Island, Pantry
Heating
- Central
Cooling
- Ceiling Fan(s), Central Air
Appliances
- Included: Dishwasher, Disposal, Gas Water Heater, Microwave, Other
- Laundry: Other, Upper Level
Features
- Double Vanity, Other, Vaulted Ceiling(s), Walk-In Closet(s)
- Flooring: Carpet, Hardwood, Other
- Basement: Bath/Stubbed,Exterior Entry,Full,Unfinished
- Number of fireplaces: 1
- Fireplace features: Family Room, Gas Starter
- Common walls with other units/homes: No Common Walls
Interior area
- Total structure area: 3,187
- Total interior livable area: 3,187 sqft
- Finished area above ground: 3,187
- Finished area below ground: 0
Property
Parking
- Total spaces: 2
- Parking features: Attached, Garage
- Has attached garage: Yes
Features
- Levels: Two
- Stories: 2
- Patio & porch: Deck, Porch
Lot
- Size: 0.34 Acres
- Features: Other
Details
- Parcel number: 00460150231
- Special conditions: As Is
Construction
Type & style
- Home type: SingleFamily
- Architectural style: Traditional
- Property subtype: Single Family Residence
Materials
- Other
- Roof: Other
Condition
- Resale
- New construction: No
- Year built: 2006
Utilities & green energy
- Electric: 220 Volts
- Sewer: Public Sewer
- Water: Public
- Utilities for property: Cable Available, Electricity Available, Natural Gas Available, Sewer Available, Underground Utilities, Water Available
Community & HOA
Community
- Features: Golf, Playground, Pool, Sidewalks, Street Lights, Tennis Court(s)
- Security: Smoke Detector(s)
- Subdivision: Stewarts Creek At Chapel Hills
HOA
- Has HOA: Yes
- Services included: Swimming, Tennis
- HOA fee: $600 annually
Location
- Region: Douglasville
Financial & listing details
- Price per square foot: $163/sqft
- Tax assessed value: $535,800
- Annual tax amount: $7,288
- Date on market: 2/23/2024
- Cumulative days on market: 32 days
- Listing agreement: Exclusive Right To Sell
- Listing terms: Cash,Conventional,FHA,Other,VA Loan
- Electric utility on property: Yes
Price history
| Date | Event | Price |
|---|---|---|
| 4/30/2024 | Sold | $520,000-1%$163/sqft |
Source:  GAMLS #10257594 Report a problem GAMLS #10257594 Report a problem | ||
| 3/27/2024 | Pending sale | $525,000$165/sqft |
Source: GAMLS #10257594 Report a problem | ||
| 2/23/2024 | Listed for sale | $525,000+75.1%$165/sqft |
Source: GAMLS #10257594 Report a problem | ||
| 5/4/2010 | Listing removed | $299,900+5.3%$94/sqft |
Source: NRT Atlanta #2586253 Report a problem | ||
| 7/20/2009 | Sold | $284,900-5%$89/sqft |
Source: Public Record Report a problem | ||
| 4/23/2009 | Price change | $299,900-3.2%$94/sqft |
Source: NRT Atlanta #2586253 Report a problem | ||
| 1/31/2009 | Listed for sale | $309,900-18.4%$97/sqft |
Source: NRT Atlanta #2586253 Report a problem | ||
| 4/22/2008 | Listing removed | $379,900$119/sqft |
Source: Listhub #3635729 Report a problem | ||
| 3/15/2008 | Listed for sale | $379,900$119/sqft |
Source: Listhub #3635729 Report a problem | ||
Public tax history
| Year | Property taxes | Tax assessment |
|---|---|---|
| 2025 | $8,773 +7% | $214,320 -9.2% |
| 2024 | $8,200 +12.5% | $236,120 |
| 2023 | $7,288 +19.7% | $236,120 +42.3% |
| 2022 | $6,091 +16.4% | $165,960 +16.9% |
| 2021 | $5,231 +0.7% | $141,920 +0.2% |
| 2020 | $5,195 +2.1% | $141,640 +2.6% |
| 2019 | $5,089 +0.9% | $138,040 +2.7% |
| 2018 | $5,045 +2% | $134,360 +4.2% |
| 2017 | $4,944 +1.7% | $128,920 +4.3% |
| 2016 | $4,862 +1.6% | $123,560 +5.8% |
| 2015 | $4,786 | $116,800 +7.1% |
| 2014 | $4,786 +9.9% | $109,040 +21.1% |
| 2013 | $4,355 | $90,040 |
| 2012 | -- | -- |
| 2011 | -- | -- |
| 2010 | -- | -- |
| 2009 | $4,646 +3.9% | -- |
| 2007 | $4,474 +585.3% | -- |
| 2006 | $653 +6.1% | -- |
| 2005 | $615 | -- |
| 2004 | -- | -- |
Find assessor info on the county website
Neighborhood: 30135
Nearby homes
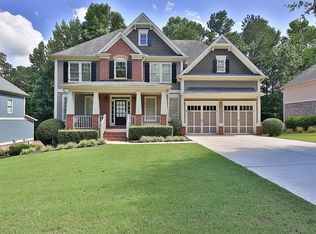
- $474,7005 bd4 ba2.8k sqft9819 Forest Hill Dr, Douglasville, GA 30135Off Market
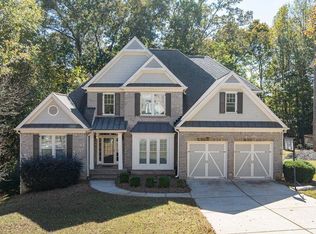
- $489,0004 bd4 ba3.2k sqft9823 Forest Hill Dr, Douglasville, GA 30135Sold
- $476,2004 bd3 ba2.7k sqft9817 Forest Hill Dr, Douglasville, GA 30135Off Market
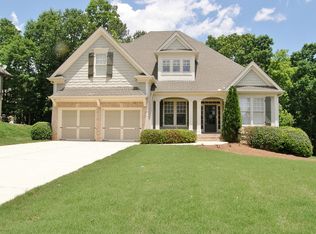
- $473,2004 bd4 ba2.8k sqft9903 Hamilton Dr, Douglasville, GA 30135Off Market
- $522,8005 bd4 ba4.8k sqft9905 Hamilton Dr, Douglasville, GA 30135Off Market
- $429,9004 bd4 ba2.6k sqft9820 Forest Hill Dr, Douglasville, GA 30135Off Market
- $492,7005 bd4 ba3k sqft9818 Forest Hill Dr, Douglasville, GA 30135Off Market
- $497,0004 bd3 ba3.1k sqft9822 Forest Hill Dr, Douglasville, GA 30135Off Market
Nearby schools
GreatSchools rating
- 6/10Arbor Station Elementary SchoolGrades: PK-5Distance: 1 mi
- 8/10Chapel Hill Middle SchoolGrades: 6-8Distance: 1.7 mi
- 6/10Chapel Hill High SchoolGrades: 9-12Distance: 3.1 mi
Schools provided by the listing agent
- Elementary: Arbor Station
- Middle: Chapel Hill
- High: Chapel Hill
Source: GAMLS. This data may not be complete. We recommend contacting the local school district to confirm school assignments for this home.
Get a cash offer in 3 minutes
Find out how much your home could sell for in as little as 3 minutes with a no-obligation cash offer.
Estimated market value
$524,000
Get a cash offer in 3 minutes
Find out how much your home could sell for in as little as 3 minutes with a no-obligation cash offer.
Estimated market value
$524,000
- Georgia
- Douglas County
- Douglasville
- 30135
- 9821 Forest Hill Dr
Nearby cities
Nearby zip codes
Other Douglasville Topics
