Skip main navigation
Active
  • $399,900

    9821 Gabriel Dr, Bloomington, IL 61705

    5beds
    3,332sqft
    : 
    Loading
    Get pre-qualified
    Single Family Residence
    Built in 2003
    0.6 Acres Lot
    $392,800 Zestimate®
    $120/sqft
    $-- HOA

    What's special

    Finished basementFully fenced yardHandy storage shedLarge open roomsExtra-large lot
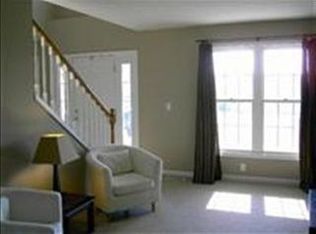
    Welcome home to this spacious and inviting 5-bedroom, 3.5-bath, 2-story home offering over 3,000 finished square feet-perfect for growing families and everyday living. Perfectly situated on the desirable south end of town, this property features an extra-large lot with a fully fenced yard. Inside, you'll find large, open rooms, a finished basement, and beautiful LVP flooring throughout major living areas. The exterior boasts incredible, high-value upgrades: a brand-new roof completed in January 2026, and a newly installed, energy-efficient solar system equipped with two Tesla Powerwall battery packs to keep your utility costs incredibly low and provide ultimate peace of mind. Complete with a 3-car garage and a handy storage shed, this home effortlessly blends space, comfort, and modern, smart upgrades. Schedule your private showing today! **Solar Energy has proven to cut the electric bill for this home by over half! Talk about savings!**
    48 days
    |
    1,500
    |
    88
    |

    Likely to sell faster than

    Zillow last checked:

    Listing updated:

    Listed by:

    Cindy Eckols 309-532-1616,

    RE/MAX Choice,

    Michelle Dabney 309-262-0947,

    RE/MAX Choice

    Source: MRED as distributed by MLS GRID,MLS#: 12661056MLS Logo

    Loading...

      Facts & features

      Interior

      Bedrooms & bathrooms
      • Bedrooms: 5
      • Bathrooms: 4
      • Full bathrooms: 3
      • 1/2 bathrooms: 1
      Rooms
      • Room types: Bedroom 5, Exercise Room
      Primary bedroom
      • Features: Flooring (Luxury Vinyl), Bathroom (Full)
      • Level: Second
      • Area: 195 Square Feet
      • Dimensions: 13X15
      Bedroom 2
      • Features: Flooring (Luxury Vinyl)
      • Level: Second
      • Area: 132 Square Feet
      • Dimensions: 11X12
      Bedroom 3
      • Features: Flooring (Luxury Vinyl)
      • Level: Second
      • Area: 132 Square Feet
      • Dimensions: 11X12
      Bedroom 4
      • Level: Second
      • Area: 132 Square Feet
      • Dimensions: 11X12
      Bedroom 5
      • Features: Flooring (Luxury Vinyl)
      • Level: Basement
      • Area: 168 Square Feet
      • Dimensions: 12X14
      Dining room
      • Features: Flooring (Luxury Vinyl)
      • Level: Main
      • Area: 130 Square Feet
      • Dimensions: 10X13
      Exercise room
      • Features: Flooring (Other)
      • Level: Basement
      • Area: 110 Square Feet
      • Dimensions: 10X11
      Family room
      • Features: Flooring (Luxury Vinyl)
      • Level: Basement
      • Area: 192 Square Feet
      • Dimensions: 12X16
      Kitchen
      • Features: Kitchen (Eating Area-Breakfast Bar, Eating Area-Table Space), Flooring (Ceramic Tile)
      • Level: Main
      • Area: 99 Square Feet
      • Dimensions: 11X9
      Laundry
      • Features: Flooring (Ceramic Tile)
      • Level: Second
      • Area: 24 Square Feet
      • Dimensions: 4X6
      Living room
      • Features: Flooring (Luxury Vinyl)
      • Level: Main
      • Area: 255 Square Feet
      • Dimensions: 17X15
      Heating
      • Natural Gas, Forced Air
      Cooling
      • Central Air
      Appliances
      • Included: Range, Microwave, Dishwasher, Refrigerator
      • Laundry: Upper Level, Laundry Closet
      Features
      • Walk-In Closet(s), Separate Dining Room
      • Flooring: Laminate
      • Windows: Drapes
      • Basement: Finished,Egress Window,Rec/Family Area,Sleeping Area,Storage Space,Full
      • Attic: Unfinished
      • Number of fireplaces: 1
      • Fireplace features: Gas Log, Living Room
      Interior area
      • Total structure area: 3,573
      • Total interior livable area: 3,332 sqft
      • Finished area below ground: 1,000

      Property

      Parking
      • Total spaces: 3
      • Parking features: Concrete, Garage Door Opener, Yes, Garage Owned, Attached, Garage
      • Attached garage spaces: 3
      • Has uncovered spaces: Yes
      Accessibility
      • Accessibility features: No Disability Access
      Features
      • Stories: 2
      • Patio & porch: Deck, Patio
      Lot
      • Size: 0.6 Acres
      • Dimensions: 150X174
      Details
      • Additional structures: Shed(s)
      • Parcel number: 2126102002
      • Special conditions: None

      Construction

      Type & style
      • Home type: SingleFamily
      • Architectural style: Traditional
      • Property subtype: Single Family Residence
      Materials
      • Vinyl Siding, Brick
      • Foundation: Concrete Perimeter
      Condition
      • New construction: No
      • Year built: 2003

      Utilities & green energy

      • Sewer: Septic Tank
      • Water: Public

      Community & HOA

      Community
      • Subdivision: Gabriel Hills
      HOA
      • Services included: None
      Location
      • Region: Bloomington

      Financial & listing details

      • Price per square foot: $120/sqft
      • Tax assessed value: $351,327
      • Date on market: 5/29/2026
      • Ownership: Fee Simple

        Estimated market value

        $392,800

        $373,000 - $412,000

        $3,408/mo

        Price history

        DateEventPrice
        5/29/2026Listed for sale$399,900$120/sqft
        Source: MRED as distributed by MLS GRID #12661056 Report a problem
        5/26/2026Listing removed$399,900$120/sqft
        Source: MRED as distributed by MLS GRID #12542326 Report a problem
        4/20/2026Listed for sale$399,900-1.2%$120/sqft
        Source: MRED as distributed by MLS GRID #12542326 Report a problem
        3/18/2026Listing removed$404,900$122/sqft
        Source: MRED as distributed by MLS GRID #12542326 Report a problem
        2/10/2026Price change$404,900-1.2%$122/sqft
        Source: MRED as distributed by MLS GRID #12542326 Report a problem
        1/30/2026Price change$409,900-2.4%$123/sqft
        Source: MRED as distributed by MLS GRID #12542326 Report a problem
        1/19/2026Listed for sale$420,000+12%$126/sqft
        Source: MRED as distributed by MLS GRID #12542326 Report a problem
        6/1/2023Sold$375,000-1.3%$113/sqft
        Source: MRED as distributed by MLS GRID #11737261 Report a problem
        3/30/2023Pending sale$379,900$114/sqft
        Source: MRED as distributed by MLS GRID #11737261 Report a problem
        3/24/2023Listed for sale$379,900+31%$114/sqft
        Source: MRED as distributed by MLS GRID #11737261 Report a problem
        6/10/2021Sold$290,000+5.5%$87/sqft
        Source: Public Record Report a problem
        4/22/2021Contingent$275,000$83/sqft
        Source: MRED as distributed by MLS GRID #11058111 Report a problem
        4/19/2021Listed for sale$275,000+7.4%$83/sqft
        Source: MRED as distributed by MLS GRID #11058111 Report a problem
        6/16/2008Sold$256,000+341.4%$77/sqft
        Source: Public Record Report a problem
        5/12/2005Sold$58,000$17/sqft
        Source: Public Record Report a problem

        Public tax history

        YearProperty taxesTax assessment
        2024-- $117,109 +18%
        2023$7,392 +9.4%$99,259 +12.9%
        2022$6,760 +5.1%$87,948 +5%
        2021$6,432 $83,729 +2.5%
        2020-- $81,671 -4.8%
        2019-- $85,744
        2018$6,366 $85,744 +1.5%
        2017$6,366 +6.7%$84,477 +1.2%
        2016$5,966 +0.7%$83,475
        2015$5,924 $83,475 +1.1%
        2014$5,924 +4%$82,534 +1.6%
        2013$5,694 +3%$81,226
        2012$5,529 $81,226 -1.2%
        2011$5,529 +1.9%$82,254
        2010$5,427 +1.5%$82,254
        2009$5,347 +4%$82,254 +2.2%
        2008$5,141 +8.5%$80,507 +4.1%
        2007$4,741 $77,314 +3%
        2006-- $75,055 +3.5%
        2005-- $72,544
        Find assessor info on the county website

        Monthly payment

        Est. payment

        Payment breakdown

        Explore the cost of this home by adjusting the details. Changes won't be saved.
        All calculations are estimates and provided by Zillow, Inc. for informational purposes only. Actual amounts may vary.
        HOA fees may include property taxes on listings classified as Co-Ops. Contact the listing agent and/or owner for fee details.
        Mortgage interest rates are dependent on a number of factors, including credit score, down payment, and repayment length. Interest rate data provided by Zillow Group Marketplace, Inc. as of 1/1/1970 from various mortgage lenders with which we have lead or other similar arrangements; the Estimated Payment is an average of those rates.
        See how much you could borrow to make a competitive offer.

        Climate risks

        Neighborhood: 61705

        Getting around

        1 / 100
        Car-Dependent
        0 / 100
        No Nearby Transit
        23 / 100
        Somewhat Bikeable

        Nearby schools

        GreatSchools rating
        Schools provided by the listing agent
        • Elementary: Cedar Ridge Elementary
        • Middle: Evans Jr High
        • High: Normal Community High School
        • District: 5

        Source: MRED as distributed by MLS GRID. This data may not be complete. We recommend contacting the local school district to confirm school assignments for this home.

        A local agent can set up tours, give advice and negotiate with sellers.

        A local lender can help you make sure your offer is ready when you are.

        Browse local experts

        Similar homes