WELCOME HOME to this picture perfect beauty located in the sought after Renaissance subdivision. Fabulous curb appeal and a scenic front porch make an impressive greeting. A two story foyer welcomes guests along with striking hand-scraped hardwood flooring. The flex room/dining room showcases stunning millwork and coffered ceilings. The open concept kitchen offers plenty of cabinetry, granite countertops and fantastic center island. The spacious living room is graced by a gorgeous fireplace and is ideal for entertaining. A huge mudroom offers plenty of storage and convenience. Upstairs, you will find a gorgeous primary bedroom featuring a fabulous en-suite w/ dual sinks, tiled shower, jetted tub and large walk-in closet. Down the hall you will find three more dreamy bedrooms all with walk-in closets, while one features it's own private bath. This level is completed by another beautiful full bath and convenient second floor laundry room! The unfinished basement offers plenty of opportunity for expansion/storage (has rough-in plumbing). There's plenty of ways to enjoy the outdoors with a fantastic screened porch, paver patio and plenty of fenced-in green space! Home has many extras including zoned heating and irrigation system! This home is truly turn-key and ready for it's new owners!
Closed
$585,000
9821 Meadow Rose Ln, Saint John, IN 46373
4beds
2,819sqft
Single Family Residence
Built in 2016
0.27 Acres Lot
$610,400 Zestimate®
$208/sqft
$3,595 Estimated rent
Home value
$610,400
$549,000 - $678,000
$3,595/mo
Zestimate® history
Owner options
List your home for rent
$3,595/mo
Rent Zestimate®
Find your next renter with Zillow Rental Manager. Plus, with online applications, you can quickly screen prospective tenants – for free.
$3,595/mo
Rent Zestimate®
Refinance and save
$3,351/mo
Est. payment
Refinancing to a lower rate could help reduce your monthly payments and save thousands over the life of the loan.
$3,351/mo
Est. payment
Explore your selling options
Work with a Zillow partner agent
Leverage their expertise and Zillow's premium Showcase listings to get your home seen by more buyers.
Get startedList with your own agent
Get your home in front of millions of buyers by listing it on Zillow.
Learn how to do itSell it yourself
Take full control of how buyers see your home on Zillow by listing For Sale by Owner (FSBO).
List your homeWhat's special
Second floor laundry roomWalk-in closetsGorgeous fireplaceFenced-in green spaceScreened porchGorgeous primary bedroomPrivate bath
Zillow last checked:
Listing updated:
Listed by:
Jodi Gheaja,
Realty Executives Premier 219-462-2224
Bought with:
Lisa Reyes, RB16001301
McColly Real Estate
Source: NIRA as distributed by MLS GRID,MLS#: 814774
Facts & features
Interior
Bedrooms & bathrooms
- Bedrooms: 4
- Bathrooms: 4
- Full bathrooms: 3
- 1/2 bathrooms: 1
Rooms
- Room types: Bedroom 2, Primary Bedroom, Other Room, Living Room, Laundry, Kitchen, Dining Room, Bedroom 4, Bedroom 3
Primary bedroom
- Area: 224
- Dimensions: 16.0 x 14.0
Bedroom 2
- Area: 168
- Dimensions: 14.0 x 12.0
Bedroom 3
- Area: 143
- Dimensions: 13.0 x 11.0
Bedroom 4
- Area: 144
- Dimensions: 12.0 x 12.0
Dining room
- Area: 168
- Dimensions: 14.0 x 12.0
Kitchen
- Area: 360
- Dimensions: 24.0 x 15.0
Laundry
- Area: 77
- Dimensions: 11.0 x 7.0
Living room
- Area: 330
- Dimensions: 22.0 x 15.0
Other
- Description: mudroom
- Area: 102
- Dimensions: 17.0 x 6.0
Other
- Description: screened porch
- Area: 66
- Dimensions: 11.0 x 6.0
Heating
- Forced Air
Appliances
- Included: Dishwasher, Washer, Microwave, Refrigerator, Free-Standing Gas Range, Dryer
Features
- Double Vanity, Kitchen Island, High Ceilings, Granite Counters, Eat-in Kitchen
- Basement: Unfinished
- Number of fireplaces: 1
- Fireplace features: Gas
Interior area
- Total structure area: 2,819
- Total interior livable area: 2,819 sqft
- Finished area above ground: 2,819
Property
Parking
- Total spaces: 3
- Parking features: Attached, Garage Door Opener
- Attached garage spaces: 3
Features
- Levels: Three Or More
- Patio & porch: Covered, Screened, Front Porch
- Exterior features: Smart Irrigation
- Fencing: Back Yard
- Has view: Yes
- View description: Neighborhood
Lot
- Size: 0.27 Acres
- Dimensions: 85 x 140
- Features: Back Yard, Landscaped, Level
Details
- Parcel number: 451134333006000035
Construction
Type & style
- Home type: SingleFamily
- Property subtype: Single Family Residence
Condition
- New construction: No
- Year built: 2016
Utilities & green energy
- Sewer: Public Sewer
- Water: Public
Community & HOA
Community
- Subdivision: Renaissance #5
HOA
- Has HOA: Yes
- Amenities included: None
- HOA fee: $400 annually
- HOA name: info@gatesofstjohn.com
Location
- Region: Saint John
Financial & listing details
- Price per square foot: $208/sqft
- Tax assessed value: $540,100
- Annual tax amount: $4,761
- Date on market: 1/14/2025
- Listing agreement: Exclusive Right To Sell
- Listing terms: Cash,VA Loan,FHA,Conventional
Price history
| Date | Event | Price |
|---|---|---|
| 2/28/2025 | Sold | $585,000+1.7%$208/sqft |
Source:  NIRA as distributed by MLS GRID #814774 Report a problem NIRA as distributed by MLS GRID #814774 Report a problem | ||
| 2/12/2025 | Contingent | $575,000$204/sqft |
Source: NIRA as distributed by MLS GRID #814774 Report a problem | ||
| 1/14/2025 | Listed for sale | $575,000+9.5%$204/sqft |
Source: NIRA as distributed by MLS GRID #814774 Report a problem | ||
| 11/15/2021 | Sold | $525,000$186/sqft |
Source: NIRA as distributed by MLS GRID #500173 Report a problem | ||
| 9/11/2021 | Pending sale | $525,000$186/sqft |
Source: NIRA as distributed by MLS GRID #500173 Report a problem | ||
| 9/7/2021 | Listed for sale | $525,000+30.1%$186/sqft |
Source: NIRA as distributed by MLS GRID #500173 Report a problem | ||
| 4/20/2016 | Sold | $403,400$143/sqft |
Source: NIRA as distributed by MLS GRID #387875 Report a problem | ||
Public tax history
| Year | Property taxes | Tax assessment |
|---|---|---|
| 2025 | $4,798 +0.8% | $540,100 +6.5% |
| 2024 | $4,761 -2.2% | $507,200 +1.2% |
| 2023 | $4,869 +4.4% | $501,100 +9.8% |
| 2022 | $4,665 +5.6% | $456,500 +2.2% |
| 2021 | $4,418 -7.8% | $446,700 +7.3% |
| 2020 | $4,791 -0.6% | $416,200 -0.9% |
| 2019 | $4,821 +4.6% | $420,100 +3.9% |
| 2018 | $4,607 +22113.2% | $404,300 +0.9% |
| 2017 | $21 | $400,600 +36318.2% |
| 2016 | $21 -0.6% | $1,100 |
| 2014 | $21 | $1,100 |
Find assessor info on the county website
Neighborhood: 46373
Nearby homes
- $671,0004 bd3 ba2.9k sqft9807 Meadow Rose, St. John, IN 46373Off Market
- $696,3005 bd4 ba4.5k sqft9807 Meadow Rose Ln, Saint John, IN 46373Off Market
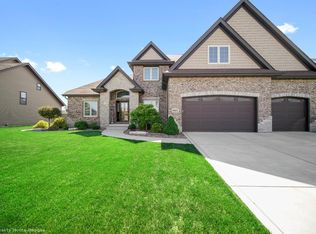
- $632,2004 bd3 ba2.8k sqft9835 Meadow Rose, Saint John, IN 46373Off Market
- $661,8004 bd3 ba3k sqft9828 Garden Way, Saint John, IN 46373Off Market
- $668,6004 bd2 ba2.7k sqft9818 Garden Way, Saint John, IN 46373Off Market
- $659,6005 bd3 ba2.5k sqft9803 Meadow Rose Ln, Saint John, IN 46373Off Market
- $620,7004 bd3 ba2.8k sqft9834 Meadow Rose Ln, Saint John, IN 46373Off Market
- $587,5004 bd3 ba2.9k sqft9847 Meadow Rose Ln, Saint John, IN 46373Sold
Nearby schools
GreatSchools rating
- 7/10Hal E Clark Middle SchoolGrades: 5-8Distance: 0.6 mi
- 9/10Lake Central High SchoolGrades: 9-12Distance: 2.4 mi
- 7/10Kolling Elementary SchoolGrades: PK-4Distance: 1.9 mi
Get a cash offer in 3 minutes
Find out how much your home could sell for in as little as 3 minutes with a no-obligation cash offer.
Estimated market value
$610,400
Get a cash offer in 3 minutes
Find out how much your home could sell for in as little as 3 minutes with a no-obligation cash offer.
Estimated market value
$610,400
- Indiana
- Lake County
- Saint John
- 46373
- 9821 Meadow Rose Ln
Nearby cities
Nearby zip codes
Other Saint John Topics
