IMMEDIATE occupancy & seller will assist in BUYER closing costs! this is a like NEW,move in condition Ryan Homes resale townhome in Dunlap Grove neighborhood 6 miles from exit 33 off of I and minutes back to Cross County Hgwy.Shopping/Dining Northgate area! LVP flooring on all 3 levels;neutral decor thru out. Stainless appliances. See other doc section for BONUS items in this sale.There are 3 levels of living:park in your own garage & enter into your own unit;garage features longer depth single car & 50 amp EV hook up;flex space & entry hall with large clst & mechanical area on the ground level, concrete patio facing the woods on the ground level;up to the 2nd level: open kitchen/dining/great room concept then all bedrooms & laundry up on the 3rd level: super nice sized primary bedroom with ensuite bath & walk in closet plus a hall bath & bdrm 2 & 3. Lotsa closet space in this open concept floor plan. Low maintenance living! You can own for less than rent!
Sold for $250,000
$250,000
9821 Mel Carl Dr, Cincinnati, OH 45251
3beds
1,568sqft
Single Family Residence, Landom./Patio Home
Built in 2023
-- sqft lot
$251,100 Zestimate®
$159/sqft
$2,281 Estimated rent
Home value
$251,100
$229,000 - $276,000
$2,281/mo
Zestimate® history
Owner options
List your home for rent
$2,281/mo
Rent Zestimate®
Find your next renter with Zillow Rental Manager. Plus, with online applications, you can quickly screen prospective tenants – for free.
$2,281/mo
Rent Zestimate®
Refinance and save
$1,884/mo
Est. payment
Refinancing to a lower rate could help reduce your monthly payments and save thousands over the life of the loan.
$1,884/mo
Est. payment
Explore your selling options
Work with a Zillow partner agent
Leverage their expertise and Zillow's premium Showcase listings to get your home seen by more buyers.
Get startedList with your own agent
Get your home in front of millions of buyers by listing it on Zillow.
Learn how to do itSell it yourself
Take full control of how buyers see your home on Zillow by listing For Sale by Owner (FSBO).
List your homeWhat's special
Stainless appliances
Zillow last checked:
Listing updated:
Listed by:
Kimberly D. Beyer 513-600-1419,
RE/MAX United Associates 513-655-2300,
Sandra L. Klosterman 513-509-0341,
RE/MAX United Associates
Bought with:
Brittney Lovdal, 2022001404
Keller Williams Advisors
Source: Cincy MLS,MLS#: 1871849 Originating MLS: Cincinnati Area Multiple Listing Service
Originating MLS: Cincinnati Area Multiple Listing Service
Facts & features
Interior
Bedrooms & bathrooms
- Bedrooms: 3
- Bathrooms: 3
- Full bathrooms: 2
- 1/2 bathrooms: 1
Primary bedroom
- Features: Bath Adjoins
- Level: Second
- Area: 144
- Dimensions: 12 x 12
Bedroom 2
- Level: Second
- Area: 100
- Dimensions: 10 x 10
Bedroom 3
- Level: Second
- Area: 90
- Dimensions: 10 x 9
Bedroom 4
- Area: 0
- Dimensions: 0 x 0
Bedroom 5
- Area: 0
- Dimensions: 0 x 0
Primary bathroom
- Features: Tub w/Shower
Bathroom 1
- Features: Full
- Level: Third
Bathroom 2
- Features: Full
- Level: Third
Bathroom 3
- Features: Partial
- Level: Second
Dining room
- Level: Second
- Area: 80
- Dimensions: 10 x 8
Family room
- Area: 0
- Dimensions: 0 x 0
Great room
- Level: Second
- Area: 285
- Dimensions: 19 x 15
Kitchen
- Features: Vinyl Floor, Kitchen Island
- Area: 120
- Dimensions: 12 x 10
Living room
- Area: 0
- Dimensions: 0 x 0
Office
- Features: Walkout
- Level: First
- Area: 112
- Dimensions: 14 x 8
Heating
- Gas Furn EF Rtd 95%+
Cooling
- Ceiling Fan(s), Central Air
Appliances
- Included: Dishwasher, Dryer, Microwave, Oven/Range, Refrigerator, Washer, Other, Gas Water Heater
Features
- High Ceilings, Ceiling Fan(s), Recessed Lighting, Tech Wiring
- Windows: Double Hung, Vinyl
- Basement: None
Interior area
- Total structure area: 1,568
- Total interior livable area: 1,568 sqft
Property
Parking
- Total spaces: 1
- Parking features: 2 Assigned, Garage Door Opener
- Garage spaces: 1
Features
- Stories: 3
- Patio & porch: Patio
- Exterior features: Access Mailbox
- Has view: Yes
- View description: Park/Greenbelt, Valley, Trees/Woods
Lot
- Features: Cul-De-Sac, Less than .5 Acre
- Topography: Level,Other
- Residential vegetation: Partially Wooded
Details
- Parcel number: 5100112041500
- Zoning description: Residential
- Other equipment: Mechanical Systems (Other)
Construction
Type & style
- Home type: SingleFamily
- Architectural style: Traditional
- Property subtype: Single Family Residence, Landom./Patio Home
Materials
- Brick, Vinyl Siding
- Foundation: Concrete Perimeter
- Roof: Shingle
Condition
- New construction: No
- Year built: 2023
Utilities & green energy
- Gas: Natural
- Sewer: Public Sewer
- Water: Public
Green energy
- Energy efficient items: Yes
Community & HOA
Community
- Features: Walk/Run Paths, Other
- Subdivision: Dunlap Grove Subdivision
HOA
- Has HOA: Yes
- Services included: Insurance, Community Landscaping, Other
- HOA fee: $120 monthly
- HOA name: Dunlap HOA
Location
- Region: Cincinnati
Financial & listing details
- Price per square foot: $159/sqft
- Annual tax amount: $4,758
- Date on market: 3/19/2026
- Listing terms: No Special Financing,Other
- Road surface type: Paved
Price history
| Date | Event | Price |
|---|---|---|
| 5/19/2026 | Sold | $250,000-3.8%$159/sqft |
Source:  Cincy MLS #1871849 Report a problem Cincy MLS #1871849 Report a problem | ||
| 4/22/2026 | Pending sale | $259,900$166/sqft |
Source: Cincy MLS #1871849 Report a problem | ||
| 4/13/2026 | Price change | $259,900-0.2%$166/sqft |
Source: Cincy MLS #1871849 Report a problem | ||
| 4/1/2026 | Price change | $260,500-0.2%$166/sqft |
Source: Cincy MLS #1871849 Report a problem | ||
| 3/25/2026 | Price change | $260,900-1.5%$166/sqft |
Source: Cincy MLS #1871849 Report a problem | ||
| 3/19/2026 | Listed for sale | $264,900$169/sqft |
Source: Cincy MLS #1871849 Report a problem | ||
Public tax history
Tax history is unavailable.
Neighborhood: Northbrook
Nearby homes
- $268,960-- bd-- ba-- sqft9827 Mel Carl Dr, Cincinnati, OH 45251Sold
- $233,990-- bd-- ba-- sqft9829 Mel Carl Dr, Cincinnati, OH 45251Sold
- $272,415-- bd2 ba1.5k sqft9805 Dunlap Dr, Cincinnati, OH 45251Sold
- $258,4803 bd2 ba1.5k sqft9802 Dunlap Dr, Cincinnati, OH 45252Sold
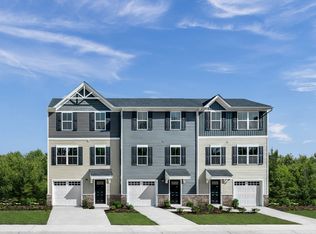
- $257,915-- bd2 ba1.5k sqft9807 Dunlap Dr, Cincinnati, OH 45251Sold
- $243,755-- bd-- ba-- sqft9804 Dunlap Dr, Cincinnati, OH 45251Sold
- $279,600-- bd2 ba1.5k sqft9815 Mel Carl Dr, Cincinnati, OH 45251Off Market
- $258,345-- bd-- ba-- sqft9806 Dunlap Dr, Cincinnati, OH 45251Sold
Nearby schools
GreatSchools rating
- 4/10Taylor Elementary SchoolGrades: K-5Distance: 0.5 mi
- 6/10Pleasant Run Middle SchoolGrades: 6-8Distance: 3.5 mi
- 5/10Northwest High SchoolGrades: 9-12Distance: 1.7 mi
Get a cash offer in 3 minutes
Find out how much your home could sell for in as little as 3 minutes with a no-obligation cash offer.
Estimated market value
$251,100
Get a cash offer in 3 minutes
Find out how much your home could sell for in as little as 3 minutes with a no-obligation cash offer.
Estimated market value
$251,100
- Ohio
- Hamilton County
- Cincinnati
- 45251
- Northbrook
- 9821 Mel Carl Dr
Nearby cities
Nearby neighborhoods
Nearby zip codes
Other Cincinnati Topics
