Welcome to TrailMark, uniquely surrounded by protected natural open space. Step out your door onto South Suburban Parks and Recreation trails, take in the beautiful foothills views and the abundant nature of Fairview Reservoir, hike or bike the trails of Hildebrandt Ranch Park, with connecting trails to other Jefferson County Open Space Parks, or take a short walk or ride into Chatfield Lake State Park directly across the street. Enjoy concerts at Hogback Hill Park within the neighborhood, and seasonal events at the Botanic Gardens at Chatfield Farms. A short drive away, you’ll find outdoor activity at Waterton Canyon, the Audubon Nature Center, Roxborough State Park, and South Valley Park. Live within a natural paradise sheltered by the foothills, with easy access to C470 and just minutes away from the shops, restaurants, malls, healthcare, Littleton, Highlands Ranch, and Lone Tree.
This home was fully remodeled and updated at the end of 2017 including all new: Low VOC cabinetry, paint, and waterproof luxury vinyl flooring throughout; stainless-steel appliances; quartz countertops in the kitchen; plumbing and bathroom fixtures; category 4 hail-resistant roof; windows, exterior and interior doors; cement board siding; garage door and opener; high-efficiency HVAC and on-demand tankless water heater; radon mitigation system.
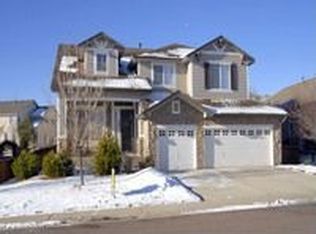
A charming covered porch opens to a spacious formal living/dining area with vaulted ceilings and graceful arches. Huge kitchen island is open to the family room, with a cozy fireplace and vaulted ceilings and windows - plenty of natural light and foothills views. The sunny backyard with perennial flowers overlooks the greenbelt and walking path. The serene primary suite includes an ensuite bath with a large soaking tub and a huge custom walk-in closet. The unfinished basement contains a sauna, is plumbed for an additional bathroom and provides lots of room for extra storage and future possibilites.
Sold for $790,000
Zillow last checked:
Listing updated:
Bought with:
Marcy Ruberto, 100003876
HomeSmart
Source: REcolorado as distributed by MLS GRID,MLS#: 8908566
Price history
| Date | Event | Price |
|---|---|---|
| 3/14/2025 | Sold | $790,000-3.7%$207/sqft |
Source:  REcolorado as distributed by MLS GRID #8908566 Report a problem REcolorado as distributed by MLS GRID #8908566 Report a problem | ||
| 2/18/2025 | Pending sale | $820,000$215/sqft |
Source: REcolorado as distributed by MLS GRID #8908566 Report a problem | ||
| 2/3/2025 | Price change | $820,000-5.6%$215/sqft |
Source: REcolorado as distributed by MLS GRID #8908566 Report a problem | ||
| 1/16/2025 | Price change | $869,000-2.9%$228/sqft |
Source: REcolorado as distributed by MLS GRID #8908566 Report a problem | ||
| 12/28/2024 | Price change | $895,000-3.1%$235/sqft |
Source: REcolorado as distributed by MLS GRID #8908566 Report a problem | ||
| 12/5/2024 | Listed for sale | $924,000-2.2%$242/sqft |
Source: REcolorado as distributed by MLS GRID #8908566 Report a problem | ||
| 10/9/2024 | Listing removed | $945,000$248/sqft |
Source:  IRES as distributed by MLS GRID #1014451 Report a problem IRES as distributed by MLS GRID #1014451 Report a problem | ||
| 9/20/2024 | Price change | $945,000-4.1%$248/sqft |
Source: IRES as distributed by MLS GRID #1014451 Report a problem | ||
| 8/12/2024 | Price change | $985,000-10.5%$258/sqft |
Source: IRES as distributed by MLS GRID #1014451 Report a problem | ||
| 7/17/2024 | Listed for sale | $1,100,000+94.7%$288/sqft |
Source: IRES as distributed by MLS GRID #1014451 Report a problem | ||
| 6/9/2017 | Listing removed | $565,000$148/sqft |
Source: DUNNING GROUP & ASSOCIATES LLC #2518841 Report a problem | ||
| 5/30/2017 | Price change | $565,000-1.7%$148/sqft |
Source: DUNNING GROUP & ASSOCIATES LLC #2518841 Report a problem | ||
| 5/19/2017 | Price change | $575,000-1.7%$151/sqft |
Source: DUNNING GROUP & ASSOCIATES LLC #2518841 Report a problem | ||
| 5/1/2017 | Listed for sale | $585,000+22.1%$153/sqft |
Source: DUNNING GROUP & ASSOCIATES LLC #2518841 Report a problem | ||
| 3/23/2015 | Sold | $479,000$126/sqft |
Source: Public Record Report a problem | ||
| 2/12/2015 | Listed for sale | $479,000+46.9%$126/sqft |
Source: Alpine Real Estate #6522581 Report a problem | ||
| 3/29/2001 | Sold | $326,030$85/sqft |
Source: Public Record Report a problem | ||



Get a cash offer in 3 minutes
Find out how much your home could sell for in as little as 3 minutes with a no-obligation cash offer.
Estimated market value
$755,600
