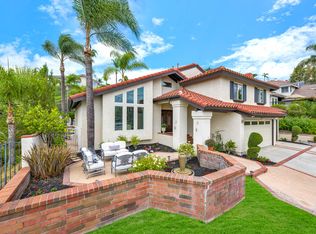
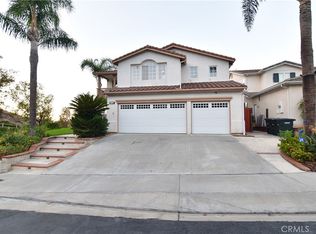
The Trophy of the Neighborhood: Welcome to exceptional living in the prestigious, guard-gated community of Rocking Horse Ridge Estates II in North Tustin! Completely remodeled and thoughtfully updated, this impressive 4-bedroom, 2.5-bathroom residence offers approximately 2,595 square feet of beautifully designed living space on a sprawling 15,500-square-foot lot. From the moment you enter, the attention to detail is unmistakable, with a remodeled kitchen and bathrooms, new windows, recessed lighting, and a reconditioned roof creating a fresh, sophisticated feel throughout. Expansive windows showcase beautiful mountain views and fill the home with natural light, while the generous floor plan provides comfortable spaces for everyday living and entertaining. The primary suite features a walk-in closet with custom organizers, offering exceptional storage and organization. A spacious 3-car garage adds convenience and functionality. Conveniently located near Peters Canyon Regional Park, hiking trails, shopping, and dining. Step outside and enjoy the resort-style amenities of Rocking Horse!
House for rent
Singlefamily
Available now
Air conditioner, central air
Gas dryer hookup laundry
6 Attached garage spaces parking
Central
What's special
Reconditioned roofNew windowsNatural lightRemodeled kitchen and bathroomsRecessed lighting
- 11 days |
- -- |
- -- |
Zillow last checked:
Listing updated:
Travel times

Let’s turn your rent into credit progress
Build credit history with every on-time payment and get credit for the payment you’re already making.
Facts & features
Interior
Bedrooms & bathrooms
- Bedrooms: 4
- Bathrooms: 3
- Full bathrooms: 2
- 1/2 bathrooms: 1
Rooms
- Room types: Bedroom, Dining Room, Family Room, Kitchen, Laundry, Living Room, Primary Bathroom, Primary Bedroom
Heating
- Central
Cooling
- Air Conditioner, Central Air
Appliances
- Included: Dishwasher, Gas Oven, Gas Range, Microwave Oven, Stove, Water Heater
- Laundry: Gas Dryer Hookup, Hookups, Inside, Laundry Room, Washer Hookup
Features
- All Bedrooms Up, Cathedral Ceiling(s), Eat-in Kitchen, Open Floorplan, Recessed Lighting, Separate/Formal Dining Room, Walk In Closet, Walk-In Closet(s)
- Flooring: Tile, Vinyl
- Has fireplace: Yes
Interior area
- Total interior livable area: 2,595 sqft
Property
Parking
- Total spaces: 6
- Parking features: Attached, Garage, Private
- Has attached garage: Yes
- Details: Contact manager
Features
- Stories: 2
- Exterior features: All Bedrooms Up, Guard, Lighting, Pickleball, Separate/Formal Dining Room, Sport Court, Tennis Court(s)
- Has private pool: Yes
- Pool features: Association, In Ground, Pool
- Has spa: Yes
- Spa features: Spa
- Has view: Yes
- View description: Mountain(s), Trees/Woods
Lot
- Features: Front Yard, Landscaped
Details
- Additional structures: Garage(s)
- Parcel number: 50359105
Construction
Type & style
- Home type: SingleFamily
- Property subtype: SingleFamily
Materials
- Roof: Concrete
Condition
- Year built: 1986
Community & HOA
Community
- Features: Clubhouse, Curbs, Pool, Sidewalks, Street Lights, Tennis Court(s)
HOA
- Amenities included: Clubhouse, Tennis Court(s)
Location
- Region: Santa Ana
Financial & listing details
- Lease term: 12 Months
Nearby apartments for rent

Price history
| Date | Event | Price |
|---|---|---|
| 10/10/2026 | Listed for rent | $6,500$3/sqft |
Source: CRMLS #PW26213310 Report a problem | ||