
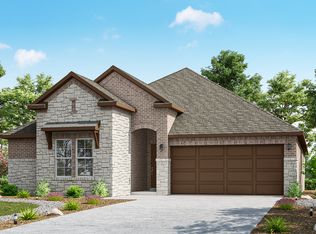
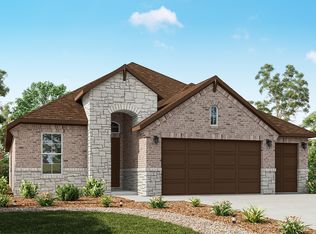
The deep-set entry, foyer, den, and gallery create a dramatic entrance into the Yellowstar home plan, revealing a gorgeous open concept family room, dining nook with bay windows, and the crowning achievement - the kitchen. The chef of the home will love the "messy kitchen" area, spacious pantry, and outward-facing island. The owner's suite features spa-inspired design and a large walk-in closet. There are options to extend the covered porch, add a super-sized shower or tub, a gourmet kitchen, and a fourth bedroom.
This property is off market, which means it's not currently listed for sale or rent on Zillow. This may be different from what's available on other websites or public sources.