This bright and beautiful custom home boasts natural light and upgrades throughout. From the moment you walk in, you will notice a spacious and open great room offering a vaulted ceiling, custom hardwood built-ins centered around a gas fireplace with stone surround and a hardwood mantle. Flow into the gourmet kitchen, which offers Fantasy Brown marble countertops, 42 inch hardwood crown molded cabinets, breakfast nook, under island cabinets, walk-in pantry and stainless steel appliances. This kitchen is any chef's dream! The main floor master offers vaulted ceilings, views from the deck, as well as a custom walk-in closet. Relax at the end of a long day in a wonderful 5-piece bath. With a soaking jet tub, dual sinks, and steam shower, unwinding is easy. On the main floor, you will also find a secondary guest suite, private office with French door entry, custom mudroom with built in "cubbies", and large laundry room with plenty of cabinet space. The basement rec room is the perfect place to entertain all of your guests. With the wet bar offering quartz countertops, 42 inch crown molded hardwood cabinets, hardwood floors, and an entertainment space. The basement also presents a workout space, secondary laundry hook ups, and storage galore. Guests will enjoy one of three secondary bedrooms in the basement, each one boasting it's own en suite bathroom and walk-in closet. Enjoy barbecues in the outdoor space, whether on the covered deck or covered patio, there's a space for everyone. Don't miss this opportunity to live in this premier custom home community!
Sold for $1,900,000
$1,900,000
9822 Falcon Roost Pt, Parker, CO 80138
5beds
5,090sqft
SingleFamily
Built in 2018
2.18 Acres Lot
$1,957,900 Zestimate®
$373/sqft
$5,287 Estimated rent
Home value
$1,957,900
$1.84M - $2.08M
$5,287/mo
Zestimate® history
Owner options
List your home for rent
$5,287/mo
Rent Zestimate®
Find your next renter with Zillow Rental Manager. Plus, with online applications, you can quickly screen prospective tenants – for free.
$5,287/mo
Rent Zestimate®
Refinance and save
$11,334/mo
Est. payment
Refinancing to a lower rate could help reduce your monthly payments and save thousands over the life of the loan.
$11,334/mo
Est. payment
Explore your selling options
Work with a Zillow partner agent
Leverage their expertise and Zillow's premium Showcase listings to get your home seen by more buyers.
Get startedList with your own agent
Get your home in front of millions of buyers by listing it on Zillow.
Learn how to do itSell it yourself
Take full control of how buyers see your home on Zillow by listing For Sale by Owner (FSBO).
List your homeWhat's special
Facts & features
Interior
Bedrooms & bathrooms
- Bedrooms: 5
- Bathrooms: 4
- Full bathrooms: 3
- 1/2 bathrooms: 1
Heating
- Forced air, Gas
Cooling
- Central
Appliances
- Included: Dishwasher, Microwave, Range / Oven, Refrigerator
- Laundry: In Unit, Sink
Features
- Ceiling Fan(s), Pantry, Walk-In Closet(s), Vaulted Ceiling(s), Granite Counters, Breakfast Nook, Eat-in Kitchen, Built-in Features, Entrance Foyer, Wired for Data, Open Floorplan, Quartz Counters, Master Suite, Five Piece Bath, Smoke Free, Marble Counters
- Flooring: Tile, Carpet, Hardwood
- Windows: Double Pane Windows
- Basement: Finished
- Has fireplace: Yes
- Fireplace features: Gas, Great Room
- Common walls with other units/homes: No Common Walls
Interior area
- Total interior livable area: 5,090 sqft
- Finished area below ground: 2164.00
Property
Parking
- Total spaces: 6
- Parking features: Garage - Attached
Features
- Patio & porch: Patio, Covered
- Exterior features: Stone, Stucco
- Spa features: Bath
- Has view: Yes
- View description: Mountain
Lot
- Size: 2.18 Acres
- Features: Cul-de-Sac, Sloped, Open Lot, Sprinklers In Front, Sprinklers In Rear, Irrigated
Details
- Parcel number: 223530402017
- Zoning description: RR
- Other equipment: Gas Valve
Construction
Type & style
- Home type: SingleFamily
- Architectural style: Mountain Contemporary
Materials
- Frame
- Roof: Composition
Condition
- Year built: 2018
Utilities & green energy
- Sewer: Septic Tank
- Water: Public
Community & HOA
Community
- Security: Smoke Detector(s), Carbon Monoxide Detector(s)
HOA
- Has HOA: Yes
- Services included: Snow Removal, Trash, Maintenance Grounds, Road Maintenance
- HOA fee: $80 monthly
Location
- Region: Parker
Financial & listing details
- Price per square foot: $373/sqft
- Tax assessed value: $1,791,374
- Annual tax amount: $10,329
- Road surface type: Paved
Price history
| Date | Event | Price |
|---|---|---|
| 11/22/2023 | Sold | $1,900,000-9.5%$373/sqft |
Source: Public Record Report a problem | ||
| 8/18/2023 | Listed for sale | $2,100,000$413/sqft |
Source:  elevateMLS #2573821 Report a problem elevateMLS #2573821 Report a problem | ||
| 8/11/2023 | Contingent | $2,100,000$413/sqft |
Source: elevateMLS #2573821 Report a problem | ||
| 7/28/2023 | Listed for sale | $2,100,000+56.7%$413/sqft |
Source: elevateMLS #2573821 Report a problem | ||
| 10/15/2020 | Sold | $1,340,000-3.9%$263/sqft |
Source: Public Record Report a problem | ||
| 9/14/2020 | Pending sale | $1,395,000$274/sqft |
Source: Re/max Professionals #6277893 Report a problem | ||
| 7/24/2020 | Listed for sale | $1,395,000+511.8%$274/sqft |
Source: Re/max Professionals #6277893 Report a problem | ||
| 5/4/2016 | Sold | $228,000$45/sqft |
Source: Public Record Report a problem | ||
| 5/4/2016 | Listed for sale | $228,000$45/sqft |
Source: RE/MAX MASTERS MILLENNIUM #6737901 Report a problem | ||
| 3/17/2016 | Pending sale | $228,000$45/sqft |
Source: RE/MAX MASTERS MILLENNIUM #6737901 Report a problem | ||
| 7/29/2015 | Listed for sale | $228,000$45/sqft |
Source: RE/MAX Masters Millennium #6737901 Report a problem | ||
Public tax history
| Year | Property taxes | Tax assessment |
|---|---|---|
| 2025 | $10,329 -1.2% | $111,960 -6.2% |
| 2024 | $10,450 +27.5% | $119,410 -1% |
| 2023 | $8,197 -3.9% | $120,570 +30% |
| 2022 | $8,532 | $92,780 -2.8% |
| 2021 | -- | $95,450 +10.9% |
| 2020 | $7,781 +186.8% | $86,050 |
| 2019 | $2,713 | $86,050 +195.9% |
| 2018 | $2,713 -44.4% | $29,080 -48.3% |
| 2017 | $4,879 +5.9% | $56,280 +7.8% |
| 2016 | $4,609 -1.8% | $52,200 |
| 2015 | $4,691 +219.2% | $52,200 +78.6% |
| 2014 | $1,469 +40.4% | $29,220 +18.1% |
| 2006 | $1,047 | $24,740 |
Find assessor info on the county website
Neighborhood: 80138
Nearby homes
- $1,900,0005 bd6 ba5.8k sqft9822 Falcon Roost Point, Parker, CO 80138Sold
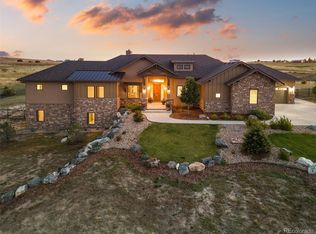
- $2,799,5005 bd7 ba6k sqft9786 Falcon Roost Point, Parker, CO 80138Off Market
- $1,607,4006 bd5 ba5.4k sqft9860 Falcon Roost Point, Parker, CO 80138Off Market

- $1,610,0005 bd6 ba6.1k sqft9805 Falcon Roost Point, Parker, CO 80138Sold

- $1,589,2971.82 Acres9658 Sara Gulch Cir, Parker, CO 80138Off Market
- $2,470,1005 bd7 ba7k sqft9750 Falcon Roost Point, Parker, CO 80138Off Market
- $370,526-- bd-- ba-- sqft9811 Canyon Wind Point, Parker, CO 80138Off Market
- $1,412,4273 bd3 ba2.5k sqft9781 Canyon Wind Point, Parker, CO 80138Sold
Nearby schools
GreatSchools rating
- 6/10Frontier Valley Elementary SchoolGrades: PK-5Distance: 0.9 mi
- 5/10Cimarron Middle SchoolGrades: 6-8Distance: 1.2 mi
- 7/10Legend High SchoolGrades: 9-12Distance: 1.5 mi
Schools provided by the listing agent
- Elementary: Frontier Valley
- Middle: Cimarron
- High: Legend
- District: Douglas RE-1
Source: The MLS. This data may not be complete. We recommend contacting the local school district to confirm school assignments for this home.
Get a cash offer in 3 minutes
Find out how much your home could sell for in as little as 3 minutes with a no-obligation cash offer.
Estimated market value
$1,957,900
Get a cash offer in 3 minutes
Find out how much your home could sell for in as little as 3 minutes with a no-obligation cash offer.
Estimated market value
$1,957,900
- Colorado
- Douglas County
- Parker
- 80138
- 9822 Falcon Roost Pt
Nearby cities
Nearby neighborhoods
Nearby zip codes
Other Parker Topics
