STOP THE CAR… ASSUMABLE 2.25% VA LOAN! YES, YOU READ THAT CORRECTLY — 2.25 % ASSUMABLE MORTGAGE! MOVE-IN READY and offering the perfect blend of space, style, and opportunity, this stunning NEW HAMPSHIRE floorplan features 4 bedrooms, 2.5 baths, a 2-car garage, and 2,775 sq. ft. of beautifully designed living space situated on a spacious .21-acre fenced corner homesite. From the moment you enter through the impressive 8-foot front door, you are welcomed by a bright, open foyer highlighted by soaring ceilings, crown molding, arched entryways, and tile flooring throughout the main level, creating an elegant yet comfortable first impression. Just off the entry, a versatile flex space provides the ideal setting for a home office or formal dining room, complemented by a convenient half bath, quartz countertop mail drop zone, and direct garage access. The home opens into a spacious open-concept kitchen, dining, and grand room designed for both everyday living and effortless entertaining. The kitchen features shaker cabinetry, GE Slate appliances including range, microwave, dishwasher, and refrigerator, custom dining light fixtures, and a large corner pantry, all overlooking the main living area so everyone stays connected. Double sliding glass doors lead to the expansive fenced backyard, offering endless possibilities for outdoor living, entertaining, or future personalization. Upstairs, a staircase with wood spindles and rails and luxury vinyl plank flooring leads to an expansive loft ideal for movie nights, game nights, or study space, along with all four bedrooms. The spacious primary suite offers a relaxing retreat complete with a large walk-in shower, oversized soaking tub, dual-sink quartz vanity, and an expansive walk-in closet with direct access to the laundry room, including washer and dryer for added convenience. Two additional bedrooms feature walk-in closets, while the shared hall bath includes dual sinks, quartz countertops, and a split layout with a secondary door to the shower and water closet, allowing privacy and multi-person functionality. Additional upgrades include a Kinetico water softener, whole-home water filtration system, rain gutters, hybrid water heater, and reclaimed irrigation water. Located in the award-winning Connerton community, residents enjoy resort-style amenities including a pool and splash park, basketball, tennis, and beach volleyball courts, fitness center, scenic nature trails, clubhouse, outdoor amphitheater, and a vibrant calendar of community events, with a second clubhouse coming Summer 2026. Combining an exceptional floorplan, premium upgrades, desirable homesite, and a rare assumable low-interest VA loan opportunity, this home stands out as one of the best values available — schedule your private showing today.
Sold for $465,000
$465,000
9822 LITTLE BLUESTEM DRIVE, LAND O LAKES, FL 34637
4beds
2,775sqft
Single Family Residence
Built in 2022
9,069 Square Feet Lot
$463,500 Zestimate®
$168/sqft
$3,001 Estimated rent
Home value
$463,500
$426,000 - $505,000
$3,001/mo
Zestimate® history
Owner options
List your home for rent
$3,001/mo
Rent Zestimate®
Find your next renter with Zillow Rental Manager. Plus, with online applications, you can quickly screen prospective tenants – for free.
$3,001/mo
Rent Zestimate®
Refinance and save
$3,253/mo
Est. payment
Refinancing to a lower rate could help reduce your monthly payments and save thousands over the life of the loan.
$3,253/mo
Est. payment
Explore your selling options
Work with a Zillow partner agent
Leverage their expertise and Zillow's premium Showcase listings to get your home seen by more buyers.
Get startedList with your own agent
Get your home in front of millions of buyers by listing it on Zillow.
Learn how to do itSell it yourself
Take full control of how buyers see your home on Zillow by listing For Sale by Owner (FSBO).
List your homeWhat's special
Large corner pantryArched entrywaysSoaring ceilingsDirect garage accessConvenient half bathBright open foyerCustom dining light fixtures
Zillow last checked:
Listing updated:
Listed by:
Susan Najar 813-545-8319,
CHARLES RUTENBERG REALTY INC 727-538-9200
Bought with:
Logan Kilgore, PA, #3528581
RE/MAX ALLIANCE GROUP
Source: Stellar MLS,MLS#: TB8480204 Originating MLS: Suncoast Tampa
Originating MLS: Suncoast Tampa
Facts & features
Interior
Bedrooms & bathrooms
- Bedrooms: 4
- Bathrooms: 3
- Full bathrooms: 2
- 1/2 bathrooms: 1
Primary bedroom
- Features: Walk-In Closet(s)
- Level: Second
- Area: 238 Square Feet
- Dimensions: 14x17
Bedroom 2
- Features: Built-in Closet
- Level: Second
- Area: 132 Square Feet
- Dimensions: 11x12
Bedroom 3
- Features: Built-in Closet
- Level: Second
- Area: 110 Square Feet
- Dimensions: 11x10
Bedroom 4
- Features: Built-in Closet
- Level: Second
- Area: 143 Square Feet
- Dimensions: 11x13
Den
- Level: First
- Area: 156 Square Feet
- Dimensions: 12x13
Great room
- Level: First
- Area: 216 Square Feet
- Dimensions: 12x18
Kitchen
- Level: First
- Area: 156 Square Feet
- Dimensions: 12x13
Heating
- Central
Cooling
- Central Air
Appliances
- Included: Dishwasher, Disposal, Dryer, Microwave, Range, Refrigerator, Washer
- Laundry: Laundry Room
Features
- Crown Molding, High Ceilings, In Wall Pest System, Kitchen/Family Room Combo, Open Floorplan, Solid Surface Counters
- Flooring: Luxury Vinyl, Tile
- Windows: Window Treatments
- Has fireplace: No
- Common walls with other units/homes: Corner Unit
Interior area
- Total structure area: 3,400
- Total interior livable area: 2,775 sqft
Property
Parking
- Total spaces: 2
- Parking features: Garage - Attached
- Attached garage spaces: 2
Features
- Levels: Two
- Stories: 2
- Patio & porch: Covered
- Exterior features: Irrigation System
- Fencing: Fenced
Lot
- Size: 9,069 Square Feet
- Features: Corner Lot
Details
- Parcel number: 2425180010074000110
- Zoning: MPUD
- Special conditions: None
Construction
Type & style
- Home type: SingleFamily
- Property subtype: Single Family Residence
Materials
- Block, Stucco, Wood Frame
- Foundation: Slab
- Roof: Shingle
Condition
- New construction: No
- Year built: 2022
Details
- Builder model: NEW HAMPSHIRE
- Builder name: LENNAR
Utilities & green energy
- Sewer: Public Sewer
- Water: Public
- Utilities for property: Cable Connected, Electricity Connected, Sewer Connected, Sprinkler Recycled, Water Connected
Community & HOA
Community
- Features: Clubhouse, Deed Restrictions, Dog Park, Fitness Center, Golf Carts OK, Irrigation-Reclaimed Water, Playground, Pool, Tennis Court(s)
- Pet fee: $0 monthly
- Subdivision: CONNERTON VILLAGE 2 PRCL 209
HOA
- Has HOA: Yes
- Amenities included: Clubhouse, Fitness Center, Playground, Pool, Tennis Court(s), Trail(s)
- Services included: Maintenance Grounds
- HOA fee: $62 monthly
- HOA name: Danielle Enyeart
- HOA phone: 813-993-4000
Location
- Region: Land O Lakes
Financial & listing details
- Price per square foot: $168/sqft
- Tax assessed value: $433,929
- Annual tax amount: $8,520
- Date on market: 2/26/2026
- Cumulative days on market: 60 days
- Listing terms: Assumable,Cash,Conventional,VA Loan
- Ownership: Fee Simple
- Total actual rent: 0
- Electric utility on property: Yes
- Road surface type: Asphalt
Price history
| Date | Event | Price |
|---|---|---|
| 6/25/2026 | Sold | $465,000$168/sqft |
Source:  Stellar MLS #TB8480204 Report a problem Stellar MLS #TB8480204 Report a problem | ||
| 4/30/2026 | Pending sale | $465,000$168/sqft |
Source: Stellar MLS #TB8480204 Report a problem | ||
| 4/7/2026 | Price change | $465,000-4.1%$168/sqft |
Source: Stellar MLS #TB8480204 Report a problem | ||
| 2/27/2026 | Listed for sale | $485,000+11.9%$175/sqft |
Source: Stellar MLS #TB8480204 Report a problem | ||
| 3/31/2022 | Sold | $433,600$156/sqft |
Source: Public Record Report a problem | ||
Public tax history
| Year | Property taxes | Tax assessment |
|---|---|---|
| 2025 | $8,520 -5.1% | $433,929 -6% |
| 2024 | $8,980 +2.2% | $461,760 +3.2% |
| 2023 | $8,791 +214.4% | $447,400 +25.1% |
| 2022 | $2,796 +5.2% | $357,576 +428.4% |
| 2021 | $2,659 | $67,666 |
Find assessor info on the county website
Neighborhood: 34637
Nearby homes
- $466,600-- bd2 ba2.7k sqft9835 Wild Begonia Loop, Land O Lakes, FL 34637Off Market
- $331,1003 bd2 ba1.6k sqft9800 Little Bluestem Dr, Land O Lakes, FL 34637Off Market
- $459,0005 bd4 ba2.4k sqft9807 Wild Begonia Loop, Land O Lakes, FL 34637For Sale
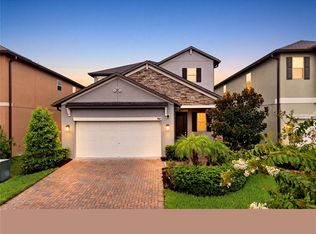
- $432,900-- bd2 ba2.7k sqft9792 Little Bluestem Dr, Land O Lakes, FL 34637Off Market
- $622,5005 bd5 ba3.3k sqft9848 Wild Begonia Loop, Land O Lakes, FL 34637Off Market
- $388,0004 bd2 ba2.3k sqft9784 Little Bluestem Dr, Land O Lakes, FL 34637Off Market
- $412,1004 bd3 ba2.3k sqft9821 Little Bluestem Dr, Land O Lakes, FL 34637Off Market
- $337,8003 bd2 ba1.6k sqft9813 Little Bluestem Dr, Land O Lakes, FL 34638Off Market
Nearby schools
GreatSchools rating
- 6/10Connerton Elementary SchoolGrades: PK-5Distance: 0.6 mi
- 6/10Pine View Middle SchoolGrades: 6-8Distance: 4.9 mi
- 6/10Land O' Lakes High SchoolGrades: 9-12Distance: 3 mi
Schools provided by the listing agent
- Elementary: Connerton Elem
- Middle: Pine View Middle-PO
- High: Land O' Lakes High-PO
Source: Stellar MLS. This data may not be complete. We recommend contacting the local school district to confirm school assignments for this home.
Get a cash offer in 3 minutes
Find out how much your home could sell for in as little as 3 minutes with a no-obligation cash offer.
Estimated market value
$463,500
Get a cash offer in 3 minutes
Find out how much your home could sell for in as little as 3 minutes with a no-obligation cash offer.
Estimated market value
$463,500
- Florida
- Pasco County
- Land O Lakes
- 34637
- 9822 LITTLE BLUESTEM DRIVE
Nearby cities
Nearby neighborhoods
Nearby zip codes
Other Land O Lakes Topics
