Skip main navigation
Sold for $619,000
  • $619,000

    9822 Shoreline View Way, Wesley Chapel, FL 33545

    4beds
    2,393sqft
    Single Family Residence
    Built in 2023
    7,200 Square Feet Lot
    $618,100 Zestimate®
    $259/sqft
    $3,444 Estimated rent

    Home value

    $618,100

    Estimated sales range

    Not available

    $3,444/mo

    Zestimate® history
    Loading
    Loading...

    Owner options

    List your home for rent

    $3,444/mo

    Rent Zestimate®

    Find your next renter with Zillow Rental Manager. Plus, with online applications, you can quickly screen prospective tenants – for free.

    Learn more

    $3,444/mo

    Rent Zestimate®

    Refinance and save

    $4,311/mo

    Est. payment

    Refinancing to a lower rate could help reduce your monthly payments and save thousands over the life of the loan.

    See today's rates

    $4,311/mo

    Est. payment

    Explore your selling options

    Work with a Zillow partner agent

    Leverage their expertise and Zillow's premium Showcase listings to get your home seen by more buyers.

    Get started

    List with your own agent

    Get your home in front of millions of buyers by listing it on Zillow.

    Learn how to do it

    Sell it yourself

    Take full control of how buyers see your home on Zillow by listing For Sale by Owner (FSBO).

    List your home

    What's special

    Travertine pool deckHeated saltwater poolCovered screened lanaiCustom accent wallsTray detailingOutdoor televisionSleek modern shower
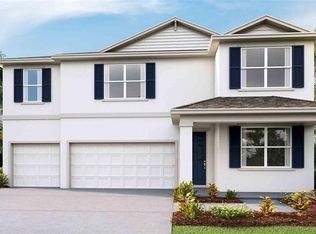
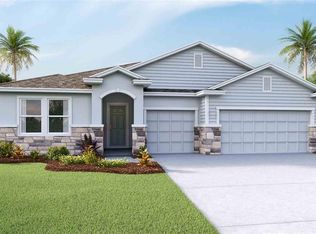
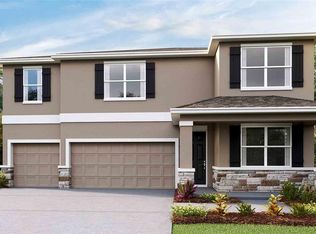
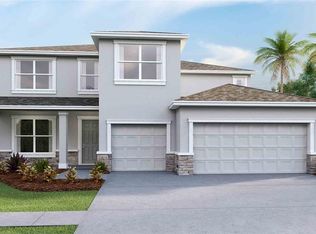
    Constructed in 2023 and thoughtfully elevated far beyond builder-grade, this POOL home on a premium conservation lot delivers the look, feel, and finish of a true custom residence, Without the wait! From the moment you arrive, the custom designed front door sets the tone for what lies beyond. Inside, soaring 10-foot ceilings, tray detailing, and a sweeping split floor plan create a sense of scale and architectural intention rarely found in newer construction. Your eye is immediately drawn through expansive glass sliders to a resort-style outdoor living space, where a heated saltwater pool, spa, and tranquil water views with no rear neighbors create a serene backdrop. At the heart of the home, the kitchen was designed to impress and perform! This space is anchored by a grand island, elevated finishes, and a generous walk-in pantry. It flows seamlessly into expansive living and dining areas curated with custom accent walls and integrated designer lighting, giving the home a polished, magazine-worthy aesthetic. Throughout, porcelain tile and luxury vinyl plank flooring offer both durability and refined style. The primary suite is a true retreat, featuring peaceful water views, a custom walk-in closet, and a spa-inspired bath with upgraded finishes and a sleek, modern shower. Secondary bedrooms are privately positioned and enhanced with custom closet systems, while even the laundry room reflects intentional design with added cabinetry and function. Step outside and experience where this home truly sets itself apart. The covered, screened lanai opens to a travertine pool deck, ambient lighting, and a thoughtfully placed spa, which is perfect for relaxing while enjoying the outdoor television. The fully fenced backyard offers privacy, space, and uninterrupted water views. This creates a resort-inspired setting designed for both entertaining and everyday escape. This home is also equipped with full smart-home integration, allowing you to control lighting, climate, security, and pool features with ease. Added rain gutters and a spacious 3-car garage further enhance both function and long-term value. Located in the highly sought-after Epperson Lagoon community, residents enjoy access to a 7.5 acre crystal clear lagoon with sandy beaches, paddleboarding, kayaking, a tiki bar, and year-round activities. Miles of scenic trails, parks, and playgrounds complement the lifestyle, while proximity to Tampa Premium Outlets, KRATE at the Grove, I-75, and top-rated schools like Kirkland Ranch Academy of Innovation make everyday living effortless. Why wait for builder upgrades, delays, and added expenses… When it’s all already here?!

    Zillow last checked:

    Listing updated:

    Listing Provided by:

    Theresa Shlimanoff 310-597-2374,

    COMPASS FLORIDA LLC 813-365-9935

    Bought with:

    Michael Phillips, 3416300

    PINEYWOODS REALTY LLC

    Source: Stellar MLS,MLS#: TB8480625MLS LogoOriginating MLS: Suncoast Tampa

    Facts & features

    Interior

    Bedrooms & bathrooms
    • Bedrooms: 4
    • Bathrooms: 3
    • Full bathrooms: 3
    Primary bedroom
    • Features: Walk-In Closet(s)
    • Level: First
    • Area: 224 Square Feet
    • Dimensions: 16x14
    Great room
    • Level: First
    • Area: 380 Square Feet
    • Dimensions: 20x19
    Kitchen
    • Level: First
    • Area: 140 Square Feet
    • Dimensions: 10x14
    Heating
    • Central, Heat Pump
    Cooling
    • Central Air
    Appliances
    • Included: Dishwasher, Disposal, Range, Refrigerator
    • Laundry: Laundry Room
    Features
    • Built-in Features, Ceiling Fan(s), High Ceilings, Open Floorplan, Smart Home, Tray Ceiling(s), Walk-In Closet(s)
    • Flooring: Luxury Vinyl, Porcelain Tile
    • Doors: Sliding Doors
    • Has fireplace: No
    Interior area
    • Total structure area: 3,160
    • Total interior livable area: 2,393 sqft

    Property

    Parking
    • Total spaces: 3
    • Parking features: Garage - Attached
    • Attached garage spaces: 3
    Features
    • Levels: One
    • Stories: 1
    • Patio & porch: Enclosed
    • Exterior features: Lighting, Rain Gutters
    • Has private pool: Yes
    • Pool features: Heated, Salt Water
    • Has spa: Yes
    • Spa features: Heated, In Ground
    • Has view: Yes
    • View description: Water, Pond
    • Has water view: Yes
    • Water view: Water,Pond
    Lot
    • Size: 7,200 sqft
    • Features: Landscaped
    Details
    • Parcel number: 202523005.0039.00004.0
    • Zoning: MPUD
    • Special conditions: None

    Construction

    Type & style
    • Home type: SingleFamily
    • Property subtype: Single Family Residence
    Materials
    • Block, Stucco
    • Foundation: Slab
    • Roof: Shingle
    Condition
    • New construction: No
    • Year built: 2023

    Utilities & green energy

    • Sewer: Public Sewer
    • Water: Public
    • Utilities for property: Cable Connected, Electricity Connected, Public, Underground Utilities, Water Connected

    Community & neighborhood

    Security
    • Security features: Security System
    Community
    • Community features: Clubhouse, Dog Park, Park, Playground, Pool, Sidewalks
    Location
    • Region: Wesley Chapel
    • Subdivision: EPPERSON NORTH VILLAGE A-1 A-2 A-3

    HOA & financial

    HOA
    • Has HOA: Yes
    • HOA fee: $137 monthly
    • Amenities included: Clubhouse, Park, Playground, Pool, Trail(s)
    • Services included: Community Pool, Internet, Pool Maintenance, Recreational Facilities
    • Association name: Kai Community Management
    • Association phone: 813-565-4663
    • Second association name: Epperson
    Other fees
    • Pet fee: $0 monthly
    Other financial information
    • Total actual rent: 0

    Other

    Other facts
    • Ownership: Fee Simple
    • Road surface type: Paved

    Price history

    DateEventPrice
    6/2/2026Sold$619,000-2.2%$259/sqft
    Source: Stellar MLS #TB8480625 Report a problem
    4/29/2026Pending sale$633,000$265/sqft
    Source: Stellar MLS #TB8480625 Report a problem
    4/1/2026Price change$633,000-0.9%$265/sqft
    Source: Stellar MLS #TB8480625 Report a problem
    2/26/2026Listed for sale$639,000+14.7%$267/sqft
    Source: Stellar MLS #TB8480625 Report a problem
    12/28/2023Sold$556,990$233/sqft
    Source: Stellar MLS #T3460538 Report a problem
    8/21/2023Pending sale$556,990$233/sqft
    Source: Stellar MLS #T3460538 Report a problem
    7/25/2023Price change$556,990+0.2%$233/sqft
    Source: Stellar MLS #T3460538 Report a problem
    7/21/2023Listed for sale$555,990$232/sqft
    Source: Stellar MLS #T3460538 Report a problem

    Public tax history

    Tax history is unavailable.

    Neighborhood: 33545

    Nearby schools

    GreatSchools rating
    Schools provided by the listing agent
    • Elementary: Watergrass Elementary-PO
    • Middle: Thomas E Weightman Middle-PO
    • High: Wesley Chapel High-PO

    Source: Stellar MLS. This data may not be complete. We recommend contacting the local school district to confirm school assignments for this home.

    Get a cash offer in 3 minutes
    Find out how much your home could sell for in as little as 3 minutes with a no-obligation cash offer.
    Estimated market value
    $618,100
    Get a cash offer in 3 minutes
    Find out how much your home could sell for in as little as 3 minutes with a no-obligation cash offer.
    Estimated market value
    $618,100