** Any / All offers are requested by Noon, Monday June 15. ** This bright and spacious 3‑level end‑unit townhome offers exceptional value, priced below tax-assessed value and is ideally located in Vienna’s sought‑after Cyrandall Valley North community. Just 0.5 mile to Oakton High School and 1.0 mile to the Vienna Metro, the home opens to a sunlit main level with a welcoming sitting room, an updated kitchen, a convenient half-bath, and a generous dining and living area that leads to a private balcony; perfect for everyday living or entertaining. Upstairs, the primary bedroom suite features a walk‑in closet, while two additional bedrooms share a hall bath and a linen closet for added storage. The lower level adds impressive versatility with a bonus room ideal for guests or a home office, an oversized rec room, a third full bath, and a utility area with HVAC (2011), hot water heater (2020), and full‑sized washer and dryer. Walk‑out access leads to the backyard for easy outdoor enjoyment. With a 2016 roof, 2 assigned parking spaces + 2 visitor passes, and proximity to Oakton, the Town of Vienna, Nottoway Park (1.5 mi), Fairfax Circle (1.5 mi), Oakmont Rec Center (1.9 mi), Pan Am Shopping Center (2.2 mi), Fair Oaks Mall (5.4 mi), and Tysons (6.8 mi), this move‑in‑ready home offers space, convenience, and outstanding value in a prime Vienna location. Mosaic ES (0.9 mi), Thoreau MS (3.2 mi), Oakton HS (0.5 mi).
Sold for $640,000
$640,000
9822 Sweet Mint Dr, Vienna, VA 22181
4beds
1,997sqft
Townhouse
Built in 1974
2,356 Square Feet Lot
$640,100 Zestimate®
$320/sqft
$3,586 Estimated rent
Home value
$640,100
$602,000 - $679,000
$3,586/mo
Zestimate® history
Owner options
List your home for rent
$3,586/mo
Rent Zestimate®
Find your next renter with Zillow Rental Manager. Plus, with online applications, you can quickly screen prospective tenants – for free.
$3,586/mo
Rent Zestimate®
Refinance and save
$4,111/mo
Est. payment
Refinancing to a lower rate could help reduce your monthly payments and save thousands over the life of the loan.
$4,111/mo
Est. payment
Explore your selling options
Work with a Zillow partner agent
Leverage their expertise and Zillow's premium Showcase listings to get your home seen by more buyers.
Get startedList with your own agent
Get your home in front of millions of buyers by listing it on Zillow.
Learn how to do itSell it yourself
Take full control of how buyers see your home on Zillow by listing For Sale by Owner (FSBO).
List your homeWhat's special
Private balconyOversized rec roomWelcoming sitting roomSunlit main levelPrimary bedroom suiteConvenient half-bathUpdated kitchen
Zillow last checked:
Listing updated:
Listed by:
Tammy Le 703-223-6730,
Redfin Corporation,
Co-Listing Team: Le & Barney Group, Co-Listing Agent: Jacob Albert Barney 703-403-9780,
Redfin Corporation
Bought with:
Matt Ferris, 0225239620
Redfin Corporation
Source: Bright MLS,MLS#: VAFX2317496
Facts & features
Interior
Bedrooms & bathrooms
- Bedrooms: 4
- Bathrooms: 4
- Full bathrooms: 3
- 1/2 bathrooms: 1
- Main level bathrooms: 1
Basement
- Area: 677
Heating
- Heat Pump, Electric
Cooling
- Central Air, Electric
Appliances
- Included: Dishwasher, Disposal, Dryer, Washer, Refrigerator, Cooktop, Electric Water Heater
- Laundry: In Basement, Hookup
Features
- Flooring: Ceramic Tile, Vinyl, Carpet
- Windows: Window Treatments
- Basement: Walk-Out Access
- Has fireplace: No
Interior area
- Total structure area: 1,997
- Total interior livable area: 1,997 sqft
- Finished area above ground: 1,320
- Finished area below ground: 677
Property
Parking
- Total spaces: 2
- Parking features: Assigned, Parking Lot
- Details: Assigned Parking, Assigned Space #: 9822
Accessibility
- Accessibility features: None
Features
- Levels: Three
- Stories: 3
- Exterior features: Lighting
- Pool features: None
- Fencing: Wood,Full
Lot
- Size: 2,356 Square Feet
Details
- Additional structures: Above Grade, Below Grade
- Parcel number: 0481 10 0113
- Zoning: 213
- Special conditions: Standard
Construction
Type & style
- Home type: Townhouse
- Architectural style: Colonial
- Property subtype: Townhouse
Materials
- Other
- Foundation: Other
Condition
- New construction: No
- Year built: 1974
Utilities & green energy
- Sewer: Public Sewer
- Water: Public
Community & HOA
Community
- Subdivision: Cyrandall Valley North
HOA
- Has HOA: Yes
- Amenities included: Basketball Court, Common Grounds, Jogging Path, Tot Lots/Playground
- Services included: Common Area Maintenance, Management, Snow Removal, Trash
- HOA fee: $102 monthly
- HOA name: CYRANDALL VALLEY NORTH HOA
Location
- Region: Vienna
Financial & listing details
- Price per square foot: $320/sqft
- Tax assessed value: $602,240
- Annual tax amount: $6,947
- Date on market: 6/11/2026
- Listing agreement: Exclusive Right To Sell
- Ownership: Fee Simple
Price history
| Date | Event | Price |
|---|---|---|
| 7/15/2026 | Sold | $640,000+6.7%$320/sqft |
Source:  Bright MLS #VAFX2317496 Report a problem Bright MLS #VAFX2317496 Report a problem | ||
| 6/16/2026 | Contingent | $600,000$300/sqft |
Source: Bright MLS #VAFX2317496 Report a problem | ||
| 6/16/2026 | Pending sale | $600,000$300/sqft |
Source: Bright MLS #VAFX2317496 Report a problem | ||
| 6/11/2026 | Listed for sale | $600,000$300/sqft |
Source: Bright MLS #VAFX2317496 Report a problem | ||
Public tax history
| Year | Property taxes | Tax assessment |
|---|---|---|
| 2025 | $3,347 +2.1% | $579,120 +2.3% |
| 2024 | $3,279 +127.1% | $566,140 +10.6% |
| 2023 | $1,444 -67.4% | $511,770 -1% |
| 2022 | $4,435 | $517,090 +3.8% |
| 2021 | -- | $498,160 +7.5% |
| 2020 | $5,485 +4.6% | $463,450 +4.6% |
| 2019 | $5,242 +43.2% | $442,890 +7.4% |
| 2018 | $3,660 +55.2% | $412,320 +1.5% |
| 2017 | $2,358 +0.2% | $406,190 |
| 2016 | $2,353 +3.8% | $406,190 |
| 2015 | $2,267 +6.6% | $406,190 +6.4% |
| 2014 | $2,126 | $381,870 +12.2% |
| 2013 | -- | $340,240 +7.1% |
| 2012 | -- | $317,640 |
| 2011 | -- | $317,640 +5.5% |
| 2010 | -- | $301,210 -5.5% |
| 2009 | -- | $318,890 -20.6% |
| 2008 | -- | $401,720 -3.5% |
| 2007 | -- | $416,300 +77.7% |
| 2003 | -- | $234,260 +35% |
| 2002 | -- | $173,525 +20.8% |
| 2001 | -- | $143,705 |
Find assessor info on the county website
Neighborhood: 22181
Nearby homes
- $628,6004 bd3 ba1.5k sqft9824 Sweet Mint Dr, Vienna, VA 22181Off Market
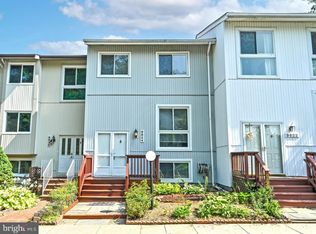
- $676,5004 bd4 ba1.3k sqft9826 Sweet Mint Dr, Vienna, VA 22181Off Market
- $3,4004 bd4 ba1.7k sqft9828 Sweet Mint Dr, Vienna, VA 22181For Rent

- $609,0003 bd4 ba1.3k sqft9830 Sweet Mint Dr, Vienna, VA 22181Off Market

- $620,0003 bd4 ba1.3k sqft9820 Sweet Mint Dr, Vienna, VA 22181Sold
- $626,7003 bd4 ba1.3k sqft9832 Sweet Mint Dr, Vienna, VA 22181Off Market
- $603,2003 bd4 ba1.7k sqft9818 Sweet Mint Dr, Vienna, VA 22181Off Market
- $628,1004 bd3 ba1.3k sqft9813 Sweet Mint Dr, Vienna, VA 22181Off Market
Nearby schools
GreatSchools rating
- 10/10Mosby Woods Elementary SchoolGrades: PK-6Distance: 0.4 mi
- 9/10Thoreau Middle SchoolGrades: 7-8Distance: 2.6 mi
- 9/10Oakton High SchoolGrades: 9-12Distance: 0.3 mi
Schools provided by the listing agent
- Elementary: Mosaic
- Middle: Thoreau
- High: Oakton
- District: Fairfax County Public Schools
Source: Bright MLS. This data may not be complete. We recommend contacting the local school district to confirm school assignments for this home.
Get a cash offer in 3 minutes
Find out how much your home could sell for in as little as 3 minutes with a no-obligation cash offer.
Estimated market value
$640,100
Get a cash offer in 3 minutes
Find out how much your home could sell for in as little as 3 minutes with a no-obligation cash offer.
Estimated market value
$640,100
- Virginia
- Fairfax County
- Vienna
- 22181
- 9822 Sweet Mint Dr
Nearby cities
Nearby zip codes
Other Vienna Topics
