Skip main navigation
Sold
  • $459,000

    9822 Tampico Chse, Fishers, IN 46040

    4beds
    3,730sqft
    Residential, Single Family Residence
    Built in 2018
    8,712 Square Feet Lot
    $474,300 Zestimate®
    $123/sqft
    $3,092 Estimated rent

    Home value

    $474,300

    $451,000 - $498,000

    $3,092/mo

    Zestimate® history
    Loading
    Loading...

    Owner options

    List your home for rent

    $3,092/mo

    Rent Zestimate®

    Find your next renter with Zillow Rental Manager. Plus, with online applications, you can quickly screen prospective tenants – for free.

    Learn more

    $3,092/mo

    Rent Zestimate®

    Refinance and save

    $3,412/mo

    Est. payment

    Refinancing to a lower rate could help reduce your monthly payments and save thousands over the life of the loan.

    See today's rates

    $3,412/mo

    Est. payment

    Explore your selling options

    Work with a Zillow partner agent

    Leverage their expertise and Zillow's premium Showcase listings to get your home seen by more buyers.

    Get started

    List with your own agent

    Get your home in front of millions of buyers by listing it on Zillow.

    Learn how to do it

    Sell it yourself

    Take full control of how buyers see your home on Zillow by listing For Sale by Owner (FSBO).

    List your home

    What's special

    Refreshing poolSemi-finished basementCozy gas fireplaceAbundance of natural lightCovered back patioElegant officeTop-of-the-line stainless steel appliances
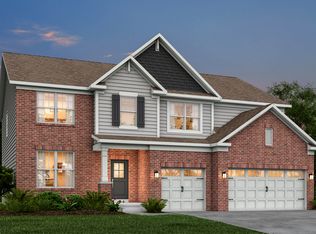
    Welcome to a stunning residence in the highly sought-after Bridger Pines subdivision of Fishers, where elegance meets modern living in this remarkable 4-bedroom, 2.5-bathroom home. Spanning an impressive 3,730 square feet, this property features a like-new open and spacious floorplan that allows for an abundance of natural light. The inviting Great Room boasts a cozy gas fireplace, perfect for gatherings or quiet evenings at home. Culinary enthusiasts will revel in the gourmet kitchen, equipped with top-of-the-line stainless steel appliances, including double ovens, a gas cooktop, and a generous center island that flows seamlessly into the dining area. A convenient walk-in pantry provides ample storage for all your essentials. The main level also features an elegant office with double glass doors, ideal for work or study. Venture to the semi-finished basement, complete with two egress windows and framed walls, as well as electrical runs and included drywall materials, just awaiting your creative finishing touches-imagine a full bath and wet bar, tailored to your desires. Outside, the covered back patio overlooks an expansive yard, providing a serene space for relaxation or outdoor entertainment. Within this vibrant community, enjoy access to a refreshing pool, clubhouse, playground, and scenic walking trails that connect directly to Flat Fork Park. This home offers not just luxury but a lifestyle, blending sophistication with everyday comfort. Don't miss the chance to make this extraordinary property your own!

    Zillow last checked:

    Listing updated:

    Listing Provided by:

    Jenn Marlow 317-513-7017,

    Trueblood Real Estate

    Bought with:

    Nayan Shah

    Fathom Realty

    Source: MIBOR as distributed by MLS GRID,MLS#: 22037767MLS Logo

    Facts & features

    Interior

    Bedrooms & bathrooms
    • Bedrooms: 4
    • Bathrooms: 3
    • Full bathrooms: 2
    • 1/2 bathrooms: 1
    • Main level bathrooms: 1
    Primary bedroom
    • Level: Upper
    • Area: 272 Square Feet
    • Dimensions: 17x16
    Bedroom 2
    • Level: Upper
    • Area: 120 Square Feet
    • Dimensions: 12x10
    Bedroom 3
    • Level: Upper
    • Area: 120 Square Feet
    • Dimensions: 12x10
    Bedroom 4
    • Level: Upper
    • Area: 132 Square Feet
    • Dimensions: 12x11
    Dining room
    • Level: Main
    • Area: 176 Square Feet
    • Dimensions: 11x16
    Great room
    • Level: Main
    • Area: 380 Square Feet
    • Dimensions: 20x19
    Kitchen
    • Level: Main
    • Area: 150 Square Feet
    • Dimensions: 10x15
    Laundry
    • Level: Upper
    • Area: 54 Square Feet
    • Dimensions: 9x6
    Loft
    • Level: Upper
    • Area: 140 Square Feet
    • Dimensions: 14x10
    Office
    • Level: Main
    • Area: 120 Square Feet
    • Dimensions: 12x10
    Heating
    • Forced Air, Natural Gas
    Cooling
    • Central Air
    Appliances
    • Included: Gas Cooktop, Dishwasher, Dryer, Disposal, MicroHood, Double Oven, Refrigerator, Washer
    • Laundry: Laundry Room, Upper Level
    Features
    • Attic Access, Breakfast Bar, Tray Ceiling(s), Kitchen Island, Entrance Foyer, High Speed Internet, Pantry, Storage, Walk-In Closet(s)
    • Basement: Egress Window(s),Full,Roughed In,Unfinished
    • Attic: Access Only
    • Number of fireplaces: 1
    • Fireplace features: Great Room
    Interior area
    • Total structure area: 3,730
    • Total interior livable area: 3,730 sqft
    • Finished area below ground: 0

    Property

    Parking
    • Total spaces: 2
    • Parking features: Attached, Garage Door Opener, Storage
    • Attached garage spaces: 2
    • Details: Garage Parking Other(Garage Door Opener, Keyless Entry)
    Features
    • Levels: Two
    • Stories: 2
    • Patio & porch: Covered
    Lot
    • Size: 8,712 sqft
    • Features: Sidewalks
    Details
    • Parcel number: 291608015021000020
    • Horse amenities: None

    Construction

    Type & style
    • Home type: SingleFamily
    • Architectural style: Craftsman,Traditional
    • Property subtype: Residential, Single Family Residence
    Materials
    • Brick, Cement Siding
    • Foundation: Concrete Perimeter
    Condition
    • New construction: No
    • Year built: 2018

    Utilities & green energy

    • Water: Public

    Community & neighborhood

    Location
    • Region: Fishers
    • Subdivision: Bridger Pines

    HOA & financial

    HOA
    • Has HOA: Yes
    • HOA fee: $600 annually
    • Amenities included: Clubhouse, Insurance, Maintenance, Park, Playground, Pool, Trail(s)
    • Services included: Clubhouse, Entrance Common, Insurance, Maintenance, ParkPlayground, Walking Trails
    • Association phone: 317-875-5600

    Price history

    DateEventPrice
    11/14/2025Sold$459,000-0.2%$123/sqft
    Source: MIBOR as distributed by MLS GRID #22037767 Report a problem
    9/30/2025Pending sale$460,000$123/sqft
    Source: MIBOR as distributed by MLS GRID #22037767 Report a problem
    9/25/2025Price change$460,000-2.1%$123/sqft
    Source: MIBOR as distributed by MLS GRID #22037767 Report a problem
    8/1/2025Price change$470,000-5.1%$126/sqft
    Source: MIBOR as distributed by MLS GRID #22037767 Report a problem
    6/30/2025Price change$495,000-2.9%$133/sqft
    Source: MIBOR as distributed by MLS GRID #22037767 Report a problem
    5/19/2025Price change$510,000-2.9%$137/sqft
    Source: MIBOR as distributed by MLS GRID #22037767 Report a problem
    5/9/2025Listed for sale$525,000$141/sqft
    Source: MIBOR as distributed by MLS GRID #22037767 Report a problem
    3/14/2025Listing removed$525,000$141/sqft
    Source: MIBOR as distributed by MLS GRID #22001211 Report a problem
    2/3/2025Price change$525,000-1.7%$141/sqft
    Source: MIBOR as distributed by MLS GRID #22001211 Report a problem
    10/18/2024Price change$534,000-0.9%$143/sqft
    Source: MIBOR as distributed by MLS GRID #22001211 Report a problem
    9/13/2024Listed for sale$539,000+63.3%$145/sqft
    Source: MIBOR as distributed by MLS GRID #22001211 Report a problem
    4/30/2019Sold$330,000$88/sqft
    Source: MIBOR as distributed by MLS GRID #21579989 Report a problem

    Public tax history

    YearProperty taxesTax assessment
    2025$4,492 +6.9%$432,300 +3%
    2024$4,201 +12.8%$419,800 +1.7%
    2023$3,723 +9.8%$412,700 +19.3%
    2022$3,391 -0.6%$345,900 +9.2%
    2021$3,411 +38.4%$316,900
    2020$2,465 $316,900 +25.5%
    2019-- $252,600

    Find assessor info on the county website

    Neighborhood: 46040

    Nearby schools

    GreatSchools rating
    Schools provided by the listing agent
    • Elementary: Geist Elementary School
    • Middle: Hamilton SE Int and Jr High Sch
    • High: Hamilton Southeastern HS

    Source: MIBOR as distributed by MLS GRID. This data may not be complete. We recommend contacting the local school district to confirm school assignments for this home.

    Get a cash offer in 3 minutes
    Find out how much your home could sell for in as little as 3 minutes with a no-obligation cash offer.
    Estimated market value
    $474,300
    Get a cash offer in 3 minutes
    Find out how much your home could sell for in as little as 3 minutes with a no-obligation cash offer.
    Estimated market value
    $474,300