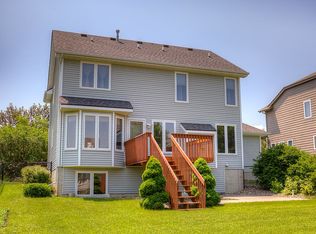
Enjoy all the benefits of this nicely maintained 2 story. This home is located in an established neighborhood with great access to I 35/80, Hwy 141, schools, trails and shopping. You’ll be welcomed inside the front entrance with a wonderful flex space that makes a nice formal dining room, sitting room, or office. This home offers a large kitchen with a pantry and stainless steel appliances including newer refrigerator and stove. There is plenty of gathering space in the living room featuring a fireplace and bookshelves. Every window offers wonderful views of the fenced backyard, mature trees, and garden space. Upstairs, you’ll find the very large primary suite, 2 additional bedrooms, a bath and laundry. All appliances and washer/dryer are included. The lower level is ready for your finishes or just enjoy the extra space with 2 large daylight windows. New furnace with humidifier, AC, and water heater all in 2023. 2 car attached garage. The 12' X 10' TUFF shed with shelves and windows in the backyard is perfect for those extra items you don’t use every day. Contact your favorite realtor to see this charming home for yourself!
Sold for $337,000
$337,000
9823 Biscayne Dr, Johnston, IA 50131
3beds
1,699sqft
Single Family Residence
Built in 2001
7,797 Square Feet Lot
$335,900 Zestimate®
$198/sqft
$2,143 Estimated rent
Home value
$335,900
$312,000 - $359,000
$2,143/mo
Zestimate® history
Owner options
List your home for rent
$2,143/mo
Rent Zestimate®
Find your next renter with Zillow Rental Manager. Plus, with online applications, you can quickly screen prospective tenants – for free.
$2,143/mo
Rent Zestimate®
Refinance and save
$2,283/mo
Est. payment
Refinancing to a lower rate could help reduce your monthly payments and save thousands over the life of the loan.
$2,283/mo
Est. payment
Explore your selling options
Work with a Zillow partner agent
Leverage their expertise and Zillow's premium Showcase listings to get your home seen by more buyers.
Get startedList with your own agent
Get your home in front of millions of buyers by listing it on Zillow.
Learn how to do itSell it yourself
Take full control of how buyers see your home on Zillow by listing For Sale by Owner (FSBO).
List your homeWhat's special
Stainless steel appliancesVery large primary suite
Zillow last checked:
Listing updated:
Listed by:
Jackie Schuller 877-366-2213,
LPT Realty, LLC
Bought with:
Frank Hanson
Iowa Realty Mills Crossing
Source: DMMLS,MLS#: 706236 Originating MLS: Des Moines Area Association of REALTORS
Originating MLS: Des Moines Area Association of REALTORSFacts & features
Interior
Bedrooms & bathrooms
- Bedrooms: 3
- Bathrooms: 3
- Full bathrooms: 1
- 3/4 bathrooms: 1
- 1/2 bathrooms: 1
Heating
- Forced Air, Gas, Natural Gas
Cooling
- Central Air
Appliances
- Included: Dryer, Dishwasher, Microwave, Refrigerator, Stove, Washer
- Laundry: Upper Level
Features
- Dining Area, See Remarks
- Flooring: Carpet, Vinyl
- Basement: Daylight
- Number of fireplaces: 1
- Fireplace features: Gas Log
Interior area
- Total structure area: 1,699
- Total interior livable area: 1,699 sqft
Property
Parking
- Total spaces: 2
- Parking features: Attached, Garage, Two Car Garage
- Attached garage spaces: 2
Features
- Levels: Two
- Stories: 2
- Patio & porch: Deck
- Exterior features: Deck, Fully Fenced, Storage
- Fencing: Chain Link,Full
Lot
- Size: 7,797 Square Feet
- Dimensions: 60
Details
- Additional structures: Storage
- Parcel number: 24100847950040
- Zoning: R
Construction
Type & style
- Home type: SingleFamily
- Architectural style: Two Story
- Property subtype: Single Family Residence
Materials
- Vinyl Siding
- Foundation: Poured
- Roof: Asphalt,Shingle
Condition
- Year built: 2001
Utilities & green energy
- Sewer: Public Sewer
- Water: Public
Community & HOA
HOA
- Has HOA: No
Location
- Region: Johnston
Financial & listing details
- Price per square foot: $198/sqft
- Tax assessed value: $365,200
- Annual tax amount: $5,325
- Date on market: 10/22/2024
- Cumulative days on market: 78 days
- Listing terms: Cash,Conventional,FHA,VA Loan
- Road surface type: Concrete
Price history
| Date | Event | Price |
|---|---|---|
| 1/31/2025 | Sold | $337,000-0.1%$198/sqft |
Source:  DMMLS #706236 Report a problem DMMLS #706236 Report a problem | ||
| 1/9/2025 | Pending sale | $337,500$199/sqft |
Source: DMMLS #706236 Report a problem | ||
| 12/9/2024 | Price change | $337,500-1.5%$199/sqft |
Source: DMMLS #706236 Report a problem | ||
| 10/22/2024 | Listed for sale | $342,500+71.3%$202/sqft |
Source: DMMLS #706236 Report a problem | ||
| 5/29/2010 | Listing removed | $199,900$118/sqft |
Source: Coldwell Banker Mid-America Group, Realtors #365631 Report a problem | ||
| 4/17/2010 | Listed for sale | $199,900+10.4%$118/sqft |
Source: Coldwell Banker Mid-America Group, Realtors #365631 Report a problem | ||
| 9/27/2002 | Sold | $181,000+424.6%$107/sqft |
Source: Public Record Report a problem | ||
| 7/13/2001 | Sold | $34,500$20/sqft |
Source: Public Record Report a problem | ||
Public tax history
| Year | Property taxes | Tax assessment |
|---|---|---|
| 2025 | $5,416 +5.2% | $365,200 +15% |
| 2024 | $5,150 +11% | $317,500 |
| 2023 | $4,638 -10.5% | $317,500 +25.9% |
| 2022 | $5,180 | $252,100 |
| 2021 | $5,180 +1.8% | $252,100 +5% |
| 2020 | $5,090 -2.8% | $240,200 |
| 2019 | $5,236 +2.7% | $240,200 +4.8% |
| 2018 | $5,098 | $229,200 |
| 2017 | $5,098 +14.9% | $229,200 +14.1% |
| 2016 | $4,438 | $200,900 |
| 2015 | $4,438 +11.1% | $200,900 +8.1% |
| 2014 | $3,994 | $185,800 |
| 2013 | -- | $185,800 -0.3% |
| 2012 | -- | $186,300 |
| 2011 | -- | $186,300 -5.6% |
| 2010 | -- | $197,300 |
| 2009 | -- | $197,300 |
| 2008 | -- | $197,300 |
| 2007 | -- | $197,300 +0.8% |
| 2006 | -- | $195,800 |
| 2005 | -- | $195,800 +4.1% |
| 2003 | -- | $188,100 +1.2% |
| 2002 | -- | $185,800 +80682.6% |
| 2001 | -- | $230 |
Find assessor info on the county website
Neighborhood: 50131
Nearby homes
- $409,8003 bd3 ba1.9k sqft9819 Biscayne Dr, Johnston, IA 50131Off Market
- $339,9003 bd2 ba1.4k sqft9825 Biscayne Dr, Johnston, IA 50131Off Market
- $379,3003 bd4 ba2.4k sqft9815 Biscayne Dr, Johnston, IA 50131Off Market
- $347,6003 bd2 ba1.6k sqft9814 Newport Vista Dr, Johnston, IA 50131Off Market
- $413,2004 bd2 ba2.1k sqft9812 Newport Vista Dr, Johnston, IA 50131Off Market
- $432,4005 bd4 ba2.1k sqft9816 Newport Vista Dr, Johnston, IA 50131Off Market
- $383,4004 bd2 ba1.8k sqft9808 Newport Vista Dr, Johnston, IA 50131Off Market
- $421,9004 bd4 ba2.1k sqft9809 Biscayne Dr, Johnston, IA 50131Off Market
Nearby schools
GreatSchools rating
- 7/10Beaver Creek Elementary SchoolGrades: K-5Distance: 0.8 mi
- 8/10Summit Middle SchoolGrades: 6-7Distance: 0.8 mi
- 9/10Johnston Senior High SchoolGrades: 10-12Distance: 0.1 mi
Schools provided by the listing agent
- District: Johnston
Source: DMMLS. This data may not be complete. We recommend contacting the local school district to confirm school assignments for this home.


Get pre-qualified for a loan
At Zillow Home Loans, we can pre-qualify you in as little as 5 minutes with no impact to your credit score.An equal housing lender. NMLS #10287.
Sell for more on Zillow
Get a Zillow Showcase℠ listing at no additional cost and you could sell for .
$335,900
2% more
+$6,718
With Zillow Showcase(estimated)
$342,618
- Iowa
- Polk County
- Johnston
- 50131
- 9823 Biscayne Dr
Nearby cities
Nearby zip codes
Other Johnston Topics
