List price is Opening Bid at The Online Only Auction Sale to Be Held on The Auctioneers Website – Bidding begins Saturday, July 18th, @ 1:00PM and ends Thursday, July 23rd, 2026 @ 1:00PM. Welcome to 9823 Bon Haven Lane, an immaculate end-of-group townhome located in the desirable Villages of Winterset community. Offering approximately 2,064± square feet of finished living space, this beautifully maintained home features 3 bedrooms, 2 full baths, 1 half bath, three finished levels, and an attached two-car garage. The bright and open main level is filled with natural light from numerous windows and bay windows, creating an inviting atmosphere throughout. Hardwood flooring enhances the foyer and powder room, while crown molding adds elegance to the living and dining rooms. The spacious kitchen flows seamlessly into the living and dining areas, with access to a private rear deck—perfect for morning coffee, outdoor dining, or entertaining. The first upper level includes two spacious bedrooms, a full hall bath, and a conveniently located second-floor laundry room. The second upper level is dedicated to the impressive loft-style primary suite, featuring a relaxing sitting area, vaulted ceiling, remote-controlled ceiling fan, generous closet space, and a luxurious en-suite bath complete with a two-person soaking tub and separate shower. The finished lower level provides exceptional flexibility for a family room, home office, fitness area, media room, or guest space, with direct access to the attached two-car garage. Additional highlights include an updated Carrier HVAC system, providing year-round comfort and efficiency.
Pending
Est. $150,000
9823 Bon Haven Ln, Owings Mills, MD 21117
3beds
1,584sqft
Townhouse
Built in 1999
1,637 Square Feet Lot
$-- Zestimate®
$95/sqft
$82/mo HOA
What's special
Attached two-car garageImmaculate end-of-group townhomeThree finished levels
- 30 days |
- 208 |
- 23 |
Zillow last checked:
Listing updated:
Listed by:
Jared Block 443-804-1418,
Alex Cooper Auctioneers, Inc.
Source: Bright MLS,MLS#: MDBC2168570
Facts & features
Interior
Bedrooms & bathrooms
- Bedrooms: 3
- Bathrooms: 3
- Full bathrooms: 2
- 1/2 bathrooms: 1
- Main level bathrooms: 1
Rooms
- Room types: Living Room, Primary Bedroom, Bedroom 2, Bedroom 3, Kitchen, Den, Study, Exercise Room, Laundry, Loft
Primary bedroom
- Features: Primary Bedroom - Sitting Area
- Level: Unspecified
Bedroom 2
- Features: Flooring - Carpet
- Level: Upper
- Area: 187 Square Feet
- Dimensions: 11 X 17
Bedroom 3
- Features: Flooring - Carpet
- Level: Upper
- Area: 121 Square Feet
- Dimensions: 11 X 11
Den
- Features: Flooring - Carpet
- Level: Lower
- Area: 99 Square Feet
- Dimensions: 9 X 11
Exercise room
- Level: Unspecified
Kitchen
- Features: Flooring - Vinyl
- Level: Main
- Area: 210 Square Feet
- Dimensions: 10 X 21
Laundry
- Level: Unspecified
Living room
- Features: Flooring - Carpet
- Level: Main
- Area: 304 Square Feet
- Dimensions: 16 X 19
Loft
- Level: Unspecified
Study
- Level: Unspecified
Heating
- Forced Air, Natural Gas
Cooling
- Ceiling Fan(s), Central Air, Electric
Appliances
- Included: Dishwasher, Disposal, Exhaust Fan, Oven/Range - Electric, Refrigerator, Washer, Gas Water Heater
- Laundry: Laundry Room
Features
- Kitchen - Country, Kitchen - Table Space, Combination Dining/Living, Primary Bath(s), 9'+ Ceilings, Vaulted Ceiling(s)
- Flooring: Wood
- Doors: Six Panel, Sliding Glass
- Windows: Bay/Bow, Double Pane Windows, Screens
- Basement: Rear Entrance,Finished,Walk-Out Access
- Has fireplace: No
Interior area
- Total structure area: 2,064
- Total interior livable area: 1,584 sqft
- Finished area above ground: 1,384
- Finished area below ground: 200
Property
Parking
- Total spaces: 2
- Parking features: Garage Faces Rear, Garage Door Opener, Built In, Basement, Inside Entrance, Attached
- Attached garage spaces: 2
Accessibility
- Accessibility features: None
Features
- Levels: Four
- Stories: 4
- Patio & porch: Deck
- Exterior features: Sidewalks
- Pool features: Community
Lot
- Size: 1,637 Square Feet
Details
- Additional structures: Above Grade, Below Grade
- Parcel number: 04022300000718
- Zoning: RESIDENTIAL
- Special conditions: Auction
Construction
Type & style
- Home type: Townhouse
- Architectural style: Other
- Property subtype: Townhouse
Materials
- Vinyl Siding
- Foundation: Concrete Perimeter
- Roof: Asphalt
Condition
- New construction: No
- Year built: 1999
Details
- Builder model: SNOWDEN
Utilities & green energy
- Sewer: Public Sewer
- Water: Public
- Utilities for property: Cable Available
Community & HOA
Community
- Subdivision: New Town
HOA
- Has HOA: Yes
- Amenities included: Pool, Tot Lots/Playground, Other
- Services included: Common Area Maintenance, Management, Pool(s), Snow Removal, Trash, Other
- HOA fee: $82 monthly
Location
- Region: Owings Mills
Financial & listing details
- Price per square foot: $95/sqft
- Tax assessed value: $318,833
- Annual tax amount: $3,580
- Date on market: 7/1/2026
- Listing agreement: Exclusive Right To Sell
- Ownership: Fee Simple
- Road surface type: Black Top
Estimated market value
Not available
Estimated sales range
Not available
$2,669/mo
Public tax history
| Year | Property taxes | Tax assessment |
|---|---|---|
| 2025 | $4,796 +45.5% | $295,367 +8.6% |
| 2024 | $3,295 +2.8% | $271,900 +2.8% |
| 2023 | $3,206 +2.9% | $264,533 -2.7% |
| 2022 | $3,117 +2.9% | $271,900 +8.8% |
| 2021 | $3,028 +2.8% | $249,800 +2.8% |
| 2020 | $2,944 +2.9% | $242,900 -2.8% |
| 2019 | $2,860 +3% | $249,800 +9% |
| 2018 | $2,777 +4.7% | $229,100 +4.7% |
| 2017 | $2,651 -13.9% | $218,733 +5% |
| 2016 | $3,079 | $208,367 +5.2% |
| 2015 | $3,079 | $198,000 |
| 2014 | $3,079 | $198,000 |
| 2013 | -- | $198,000 -7.1% |
| 2012 | -- | $213,100 |
| 2011 | -- | $213,100 |
| 2010 | -- | $213,100 -30% |
| 2009 | -- | $304,410 +16.4% |
| 2008 | -- | $261,590 +19.6% |
| 2007 | -- | $218,770 +24.3% |
| 2006 | -- | $175,950 +4% |
| 2005 | -- | $169,110 +4.2% |
| 2004 | -- | $162,270 +4.4% |
| 2003 | -- | $155,430 +6.3% |
| 2002 | -- | $146,196 +6.7% |
| 2001 | -- | $136,963 |
Find assessor info on the county website
Climate risks
Neighborhood: 21117
Nearby schools
GreatSchools rating
- 3/10New Town Elementary SchoolGrades: PK-5Distance: 0.4 mi
- 3/10Deer Park Middle Magnet SchoolGrades: 6-8Distance: 0.7 mi
- 4/10New Town High SchoolGrades: 9-12Distance: 0.5 mi
Schools provided by the listing agent
- District: Baltimore County Public Schools
Source: Bright MLS. This data may not be complete. We recommend contacting the local school district to confirm school assignments for this home.
- $357,9003 bd2 ba1.5k sqft9821 Bon Haven Ln, Owings Mills, MD 21117Off Market
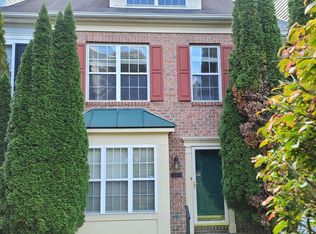
- $373,1003 bd3 ba1.5k sqft9817 Bon Haven Ln, Owings Mills, MD 21117Off Market
- $369,1003 bd3 ba1.5k sqft9819 Bon Haven Ln, Owings Mills, MD 21117Off Market
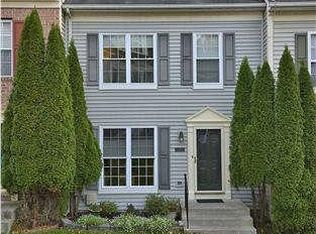
- $367,900-- bd2 ba1.3k sqft9815 Bon Haven Ln, Owings Mills, MD 21117Off Market
- $372,9003 bd4 ba1.5k sqft9805 Bon Haven Ln, Owings Mills, MD 21117Off Market
- $379,2003 bd3 ba2k sqft9801 Bon Haven Ln, Owings Mills, MD 21117Off Market
- $341,800-- bd2 ba1.3k sqft9803 Bon Haven Ln, Owings Mills, MD 21117Off Market
- $386,200-- bd2 ba1.3k sqft9825 Bon Haven Ln, Owings Mills, MD 21117Off Market
