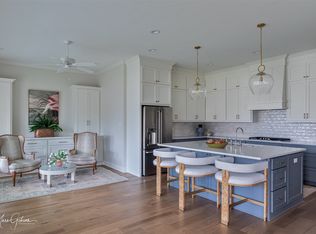
New construction in The Grove at Garrett Farm! This beautifully designed home offers over 2,800 square feet with 4 Bedrooms and 3 Bathrooms thoughtfully planned for both comfort and style. Timeless Southern architecture is paired with thoughtful modern living featuring white painted brick, natural wood accents and muted green shutters that create warm, inviting curb appeal. Inside, the open floor plan is ideal for everyday living and entertaining with a spacious Great Room anchored by a fireplace, a gourmet Kitchen with cabinetry to the ceiling, high-end appliances, a large island, walk-in pantry, butler’s bar and dedicated coffee bar. A separate Dining Area and a Formal Dining Room with elegant wall paneling, a large picture window, beautiful natural light and a gold chandelier add both function and charm. The efficient layout offers a remote Primary Suite and remote secondary suite for privacy while two additional front Bedrooms share a tandem-style arrangement that works wonderfully for family or guests. The Primary Suite features a spa-like Bath with dual vanities, a freestanding tub and an oversized walk-in closet. Additional highlights include a Mudroom, Utility Room with storage and a 3-car garage. The covered back porch with a fireplace and beam mantle overlooks a fenced, well-sized, landscaped backyard and creates a wonderful setting for relaxing or entertaining. Located in The Grove at Garrett Farm, one of Shreveport’s premier gated communities, residents enjoy a wonderful lifestyle on 78 peaceful acres along Wallace Lake Road with walking trails, green spaces, scenic lake views and a healthy, connected sense of community.
Sold
Price Unknown
9823 Canebrake Ln, Shreveport, LA 71106
4beds
2,828sqft
Single Family Residence
Built in 2026
0.3 Acres Lot
$661,900 Zestimate®
$--/sqft
$3,924 Estimated rent
Home value
$661,900
$596,000 - $741,000
$3,924/mo
Zestimate® history
Owner options
List your home for rent
$3,924/mo
Rent Zestimate®
Find your next renter with Zillow Rental Manager. Plus, with online applications, you can quickly screen prospective tenants – for free.
$3,924/mo
Rent Zestimate®
Refinance and save
$800/mo
Est. payment
Refinancing to a lower rate could help reduce your monthly payments and save thousands over the life of the loan.
$800/mo
Est. payment
Explore your selling options
Work with a Zillow partner agent
Leverage their expertise and Zillow's premium Showcase listings to get your home seen by more buyers.
Get startedList with your own agent
Get your home in front of millions of buyers by listing it on Zillow.
Learn how to do itSell it yourself
Take full control of how buyers see your home on Zillow by listing For Sale by Owner (FSBO).
List your homeWhat's special
Utility room with storageOpen floor planWhite painted brickFenced well-sized landscaped backyardMuted green shuttersDedicated coffee barOversized walk-in closet
Zillow last checked:
Listing updated:
Listed by:
Susannah Hodges 0995684198 318-505-2875,
Compass Corporate (LATT16) 504-525-1311,
Sara Moore 0995700769 318-469-4435,
Compass Corporate (LATT16)
Bought with:
Kellee Huff, 0995700680
Pinnacle Realty Advisors
Source: NTREIS,MLS#: 21075637
Facts & features
Interior
Bedrooms & bathrooms
- Bedrooms: 4
- Bathrooms: 3
- Full bathrooms: 3
Primary bedroom
- Features: En Suite Bathroom
- Level: First
- Dimensions: 0 x 0
Living room
- Features: Fireplace
- Level: First
- Dimensions: 0 x 0
Heating
- Central
Cooling
- Central Air
Appliances
- Included: Dishwasher, Gas Cooktop, Disposal, Gas Oven
Features
- Decorative/Designer Lighting Fixtures, Eat-in Kitchen, High Speed Internet, Kitchen Island, Open Floorplan, Cable TV, Walk-In Closet(s)
- Windows: Window Coverings
- Has basement: No
- Number of fireplaces: 1
- Fireplace features: Living Room
Interior area
- Total interior livable area: 2,828 sqft
Property
Parking
- Total spaces: 2
- Parking features: Garage
- Attached garage spaces: 2
Features
- Levels: One
- Stories: 1
- Pool features: None
Lot
- Size: 0.3 Acres
Details
- Parcel number: 161319008004200
Construction
Type & style
- Home type: SingleFamily
- Architectural style: Detached
- Property subtype: Single Family Residence
Materials
- Foundation: Slab
- Roof: Shingle
Condition
- Year built: 2026
Utilities & green energy
- Sewer: Public Sewer
- Water: Public
- Utilities for property: Sewer Available, Water Available, Cable Available
Community & HOA
Community
- Subdivision: Garrett Farm Ph 2
HOA
- Has HOA: Yes
- Services included: Association Management
- HOA fee: $800 annually
- HOA name: Vintage Realty
- HOA phone: 318-408-3642
Location
- Region: Shreveport
Financial & listing details
- Tax assessed value: $75,840
- Annual tax amount: $296
- Date on market: 10/15/2025
- Cumulative days on market: 164 days
Price history
| Date | Event | Price |
|---|---|---|
| 5/22/2026 | Sold | -- |
Source: NTREIS #21075637 Report a problem | ||
| 5/6/2026 | Pending sale | $687,500$243/sqft |
Source: NTREIS #21075637 Report a problem | ||
| 3/28/2026 | Contingent | $687,500$243/sqft |
Source: NTREIS #21075637 Report a problem | ||
| 10/15/2025 | Listed for sale | $687,500+1.6%$243/sqft |
Source: NTREIS #21075637 Report a problem | ||
| 9/23/2025 | Listing removed | $676,500$239/sqft |
Source: NTREIS #20657624 Report a problem | ||
| 6/26/2024 | Listed for sale | $676,500$239/sqft |
Source: NTREIS #20657624 Report a problem | ||
| 12/16/2021 | Sold | -- |
Source: Public Record Report a problem | ||
Public tax history
| Year | Property taxes | Tax assessment |
|---|---|---|
| 2025 | $1,187 +301.6% | $7,584 +300% |
| 2024 | $296 +2.7% | $1,896 +5% |
| 2023 | $288 | $1,806 |
| 2022 | $288 +0.3% | $1,806 |
| 2021 | $287 0% | $1,806 |
| 2020 | $287 | $1,806 |
Find assessor info on the county website
Neighborhood: 71106
Nearby homes
- $835,0004 bd3 ba3.5k sqft9827 Canebrake Ln, Shreveport, LA 71106For Sale
- $659,0004 bd-- ba2.9k sqft9819 Canebrake Ln, Shreveport, LA 71106Off Market
- $847,3004 bd3 ba3.9k sqft2109 Old Grove Cir, Shreveport, LA 71106Off Market
- $--3 bd3 ba2.3k sqft9831 Canebrake Ln, Shreveport, LA 71106Sold

- $--3 bd2 ba1.9k sqft9822 Canebrake Ln, Shreveport, LA 71106Sold
- $--4 bd4 ba2.8k sqft9835 Canebrake Ln, Shreveport, LA 71106Sold
- $765,7004 bd4 ba2.8k sqft2129 Garrett Farms Row, Shreveport, LA 71106Off Market
- $657,4004 bd4 ba2.7k sqft2113 Old Grove Cir, Shreveport, LA 71106Off Market
Nearby schools
GreatSchools rating
- 5/10University Elementary SchoolGrades: PK-5Distance: 4 mi
- 6/10Youree Dr. Middle Advanced Placement Magnet SchoolGrades: 6-8Distance: 6.2 mi
- 5/10Captain Shreve High SchoolGrades: 9-12Distance: 6 mi
Schools provided by the listing agent
- Elementary: Caddo ISD Schools
- Middle: Caddo ISD Schools
- High: Caddo ISD Schools
- District: Caddo PSB
Source: NTREIS. This data may not be complete. We recommend contacting the local school district to confirm school assignments for this home.
Sell for more on Zillow
Get a Zillow Showcase℠ listing at no additional cost and you could sell for .
$661,900
2% more
+$13,238
With Zillow Showcase(estimated)
$675,138
- Louisiana
- Caddo Parish
- Shreveport
- 71106
- 9823 Canebrake Ln
Nearby cities
Nearby neighborhoods
- Airport, Pines Road Real estate
- Broadmoor, Anderson Island, Shreve Isle. Real estate
- Caddo Heights, South Highlands Real estate
- Ceder Grove, Lynbrook Real estate
- Highland, Stoner Hill Real estate
- Hyde Park Brookwood, Southern Hills Real estate
- Jenkins, Pinecroft Subdivision Real estate
- Martin Luther King Dr. Area Real estate
- Springlake, University Terrace Real estate
- Sunset Arcre, Garden Valley, Morningside Real estate
Nearby zip codes
Other Shreveport Topics
