Step into elegance with this 4-bedroom, 3.5-bathroom home, featuring soaring high ceilings and a stunning chandelier in the grand entryway. The open layout is filled with natural light thanks to its west-facing orientation. Enjoy a spacious game room, perfect for entertainment or relaxation. The kitchen and master bath boast granite countertops, adding a touch of luxury. Outside, the patio and well-maintained backyard offer the perfect space for gatherings. Nestled in a fantastic community with a clubhouse, swimming pool, kids’ playground, and a scenic rain garden in front, this home provides both beauty and convenience. Shopping and dining are just minutes away, with HEB, Target, Aldi, and more nearby. Additional features include a water softener, water filter, and a full sprinkler system, making maintenance effortless. Don't miss this incredible home in a prime location! Schedule your private tour today!
Sold
Price Unknown
9823 Corben Creek Lane, Richmond, TX 77407
4beds
2,482sqft
Single Family Residence
Built in 2018
6,599 Square Feet Lot
$356,500 Zestimate®
$--/sqft
$2,685 Estimated rent
Home value
$356,500
$328,000 - $389,000
$2,685/mo
Zestimate® history
Owner options
List your home for rent
$2,685/mo
Rent Zestimate®
Find your next renter with Zillow Rental Manager. Plus, with online applications, you can quickly screen prospective tenants – for free.
$2,685/mo
Rent Zestimate®
Refinance and save
$950/mo
Est. payment
Refinancing to a lower rate could help reduce your monthly payments and save thousands over the life of the loan.
$950/mo
Est. payment
Explore your selling options
Work with a Zillow partner agent
Leverage their expertise and Zillow's premium Showcase listings to get your home seen by more buyers.
Get startedList with your own agent
Get your home in front of millions of buyers by listing it on Zillow.
Learn how to do itSell it yourself
Take full control of how buyers see your home on Zillow by listing For Sale by Owner (FSBO).
List your homeWhat's special
Zillow last checked:
Listing updated:
Listed by:
Brinda Dalwadi,
eXp Realty LLC
Bought with:
eXp Realty LLC
Source: eXp Realty,MLS#: 23495532
Facts & features
Interior
Bedrooms & bathrooms
- Bedrooms: 4
- Bathrooms: 4
- Full bathrooms: 3
- 1/2 bathrooms: 1
Rooms
- Room types: Family Room, Utility Room
Heating
- Natural Gas
Cooling
- Electric
Appliances
- Included: Disposal, Gas Oven, Microwave, Dishwasher
- Laundry: Electric Dryer Hookup, Gas Dryer Hookup, Washer Hookup
Features
- High Ceilings, All Bedrooms Up, Primary Bed - 1st Floor
- Flooring: Carpet, Tile
- Doors: Insulated Doors
- Windows: Insulated/Low-E windows, Window Coverings
Interior area
- Total structure area: 2,482
- Total interior livable area: 2,482 sqft
Property
Parking
- Total spaces: 2
- Parking features: Attached
- Attached garage spaces: 2
Features
- Stories: 2
- Patio & porch: Covered, Porch
- Fencing: Back Yard
Lot
- Size: 6,599 Square Feet
- Dimensions: 55 x 120
- Features: Subdivided, 0 Up To 1/4 Acre
Details
- Parcel number: 2410010020060907
Construction
Type & style
- Home type: SingleFamily
- Architectural style: Traditional
- Property subtype: Single Family Residence
Materials
- Batts Insulation, Brick, Cement Siding
- Foundation: Slab
- Roof: Composition
Condition
- New construction: No
- Year built: 2018
Utilities & green energy
Green energy
- Energy efficient items: Thermostat, HVAC
Community & HOA
Community
- Subdivision: Camellia Sec 1
HOA
- Has HOA: Yes
- HOA fee: $950 annually
- HOA phone: 832-678-4500
Location
- Region: Richmond
Financial & listing details
- Tax assessed value: $355,122
- Annual tax amount: $10,166
- Date on market: 11/21/2025
- Cumulative days on market: 144 days
- Listing agreement: Exclusive Agency
- Listing terms: Cash,Conventional,FHA,VA Loan
- Ownership: Full Ownership
- Road surface type: Concrete
Price history
| Date | Event | Price |
|---|---|---|
| 9/23/2025 | Sold | -- |
Source: eXp Realty #188435690 Report a problem | ||
| 9/2/2025 | Pending sale | $414,990$167/sqft |
Source:  HAR #23495532 Report a problem HAR #23495532 Report a problem | ||
| 6/23/2025 | Price change | $414,990-3.5%$167/sqft |
Source: HAR #82487178 Report a problem | ||
| 5/16/2025 | Price change | $429,990-1.1%$173/sqft |
Source: HAR #47878477 Report a problem | ||
| 3/27/2025 | Listed for sale | $434,990$175/sqft |
Source: HAR #85733303 Report a problem | ||
Public tax history
| Year | Property taxes | Tax assessment |
|---|---|---|
| 2025 | $3,792 -6.3% | $355,122 -0.2% |
| 2024 | $4,049 +12.5% | $355,994 +10% |
| 2023 | $3,599 -14% | $323,631 +10% |
| 2022 | $4,187 +1.1% | $294,210 +10% |
| 2021 | $4,144 +1.9% | $267,460 +3.5% |
| 2020 | $4,066 -9.9% | $258,490 +4.8% |
| 2019 | $4,513 +1277.8% | $246,600 +1302.7% |
| 2018 | $328 -46.6% | $17,580 |
| 2017 | $613 | $17,580 |
| 2016 | $613 +636% | $17,580 +300.5% |
| 2015 | $83 | $4,390 |
Find assessor info on the county website
Neighborhood: Camellia
Nearby homes
- $333,1003 bd2 ba2k sqft9819 Corben Creek Ln, Richmond, TX 77407Off Market
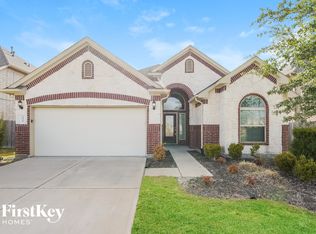
- $398,0005 bd4 ba2.8k sqft9903 Corben Creek Ln, Richmond, TX 77407Off Market
- $378,0004 bd4 ba2.7k sqft9815 Corben Creek Ln, Richmond, TX 77407Off Market
- $333,1004 bd3 ba2.2k sqft9822 Corben Creek Ln, Richmond, TX 77407Off Market
- $---- bd-- ba-- sqft9822 Grayson Gardens Dr, Richmond, TX 77407Off Market
- $405,2004 bd4 ba2.7k sqft9907 Corben Creek Ln, Richmond, TX 77407Off Market
- $320,5003 bd2 ba1.9k sqft9822 Grayson Gardens Dr, Richmond, TX 77407Off Market
- $328,5004 bd2 ba2.1k sqft9818 Grayson Gardens Dr, Richmond, TX 77407Off Market
Nearby schools
GreatSchools rating
- 6/10Mary Austin Holley Elementary SchoolGrades: PK-5Distance: 0.7 mi
- 4/10Hodges Bend Middle SchoolGrades: 6-8Distance: 0.8 mi
- 3/10George Bush High SchoolGrades: 9-12Distance: 2.5 mi
Schools provided by the listing agent
- Elementary: Holley Elementary School
- Middle: Hodges Bend Middle School
- High: Bush High School
Source: eXp Realty. This data may not be complete. We recommend contacting the local school district to confirm school assignments for this home.
Get a cash offer in 3 minutes
Find out how much your home could sell for in as little as 3 minutes with a no-obligation cash offer.
Estimated market value
$356,500
Get a cash offer in 3 minutes
Find out how much your home could sell for in as little as 3 minutes with a no-obligation cash offer.
Estimated market value
$356,500
- Texas
- Fort Bend County
- Richmond
- 77407
- Camellia
- 9823 Corben Creek Lane
Nearby cities
Nearby neighborhoods
Nearby zip codes
Other Richmond Topics
