MULTIPLE OFFERS RECEIVED - BEST AND HIGHEST BY 5PM MONDAY 4/22. This is it! Enjoy resort-like living in the heart of downtown Frankfort! The welcoming cobblestone walkway leads to the charming front porch and into the well-appointed floor plan featuring formal living and dining rooms, perfect for hosting family and friends. A newly-renovated chef's kitchen awaits with crisp white cabinetry, quartz countertops, glazed tile backsplash, farmer's sink, oversized island and spacious dinette area. Gather in the 2-story great room anchored by a floor-to-ceiling fireplace and streams of natural light through large windows. An office, powder room, laundry room and bonus room complete the main level. Upstairs, retreat at day's end to the relaxing owner's suite with walk-in closet and spa-like ensuite bath with double vanities, clawfoot tub and step-in shower. This level also boasts 3 additional bedrooms, a hall bath and a unique and flexible loft area, ideal for a playroom or an easy conversion into a 5th bedroom. Even more potential living space and fantastic storage can be found in the full, unfinished walk-out basement! Outside, your private oasis awaits with an in-ground pool, full kitchen and bar, stone fireplace, hot tub and more! Unbeatable location within Lincoln Way School District and just blocks from downtown Frankfort shopping, dining, parks and Old Plank Trail! Schedule your private showing today!
Closed
$1,225,000
9823 Folkers Dr, Frankfort, IL 60423
4beds
4,600sqft
Single Family Residence
Built in 2013
0.37 Acres Lot
$1,286,000 Zestimate®
$266/sqft
$5,156 Estimated rent
Home value
$1,286,000
$1.22M - $1.35M
$5,156/mo
Zestimate® history
Owner options
List your home for rent
$5,156/mo
Rent Zestimate®
Find your next renter with Zillow Rental Manager. Plus, with online applications, you can quickly screen prospective tenants – for free.
$5,156/mo
Rent Zestimate®
Refinance and save
$7,394/mo
Est. payment
Refinancing to a lower rate could help reduce your monthly payments and save thousands over the life of the loan.
$7,394/mo
Est. payment
Explore your selling options
Work with a Zillow partner agent
Leverage their expertise and Zillow's premium Showcase listings to get your home seen by more buyers.
Get startedList with your own agent
Get your home in front of millions of buyers by listing it on Zillow.
Learn how to do itSell it yourself
Take full control of how buyers see your home on Zillow by listing For Sale by Owner (FSBO).
List your homeWhat's special
Stone fireplaceFlexible loft areaHot tubHall bathOversized islandBonus roomLarge windows
Zillow last checked:
Listing updated:
Listed by:
Melissa Kingsbury 224-699-5002,
Redfin Corporation
Bought with:
Amber Holup
HomeSmart Realty Group
Source: MRED as distributed by MLS GRID,MLS#: 12027863
Facts & features
Interior
Bedrooms & bathrooms
- Bedrooms: 4
- Bathrooms: 3
- Full bathrooms: 2
- 1/2 bathrooms: 1
Rooms
- Room types: Eating Area, Den, Office, Loft
Primary bedroom
- Features: Flooring (Carpet), Bathroom (Full)
- Level: Second
- Area: 374 Square Feet
- Dimensions: 22X17
Bedroom 2
- Features: Flooring (Carpet)
- Level: Second
- Area: 165 Square Feet
- Dimensions: 15X11
Bedroom 3
- Features: Flooring (Carpet)
- Level: Second
- Area: 225 Square Feet
- Dimensions: 15X15
Bedroom 4
- Features: Flooring (Carpet)
- Level: Second
- Area: 221 Square Feet
- Dimensions: 17X13
Den
- Features: Flooring (Hardwood)
- Level: Main
- Area: 190 Square Feet
- Dimensions: 19X10
Dining room
- Features: Flooring (Hardwood)
- Level: Main
- Area: 156 Square Feet
- Dimensions: 13X12
Eating area
- Features: Flooring (Hardwood)
- Level: Main
- Area: 221 Square Feet
- Dimensions: 17X13
Family room
- Features: Flooring (Hardwood)
- Level: Main
- Area: 361 Square Feet
- Dimensions: 19X19
Kitchen
- Features: Kitchen (Eating Area-Table Space, Island, Pantry-Closet, Country Kitchen, Updated Kitchen), Flooring (Hardwood)
- Level: Main
- Area: 323 Square Feet
- Dimensions: 19X17
Laundry
- Features: Flooring (Ceramic Tile)
- Level: Main
- Area: 108 Square Feet
- Dimensions: 12X9
Living room
- Features: Flooring (Hardwood)
- Level: Main
- Area: 285 Square Feet
- Dimensions: 19X15
Loft
- Features: Flooring (Carpet)
- Level: Second
- Area: 598 Square Feet
- Dimensions: 26X23
Office
- Features: Flooring (Hardwood)
- Level: Main
- Area: 144 Square Feet
- Dimensions: 12X12
Heating
- Natural Gas, Forced Air
Cooling
- Central Air
Appliances
- Included: Double Oven, Microwave, Dishwasher, Refrigerator, Washer, Dryer, Disposal, Stainless Steel Appliance(s), Oven, Range Hood, Water Softener Owned, Humidifier
- Laundry: Main Level, Gas Dryer Hookup
Features
- Cathedral Ceiling(s), Walk-In Closet(s)
- Flooring: Hardwood
- Basement: Unfinished,Exterior Entry,Bath/Stubbed,Egress Window,Full,Walk-Out Access
- Number of fireplaces: 2
- Fireplace features: Double Sided, Gas Log, Gas Starter, Family Room, Other
Interior area
- Total structure area: 0
- Total interior livable area: 4,600 sqft
Property
Parking
- Total spaces: 3
- Parking features: Concrete, Garage Door Opener, On Site, Garage Owned, Attached, Garage
- Attached garage spaces: 3
- Has uncovered spaces: Yes
Accessibility
- Accessibility features: No Disability Access
Features
- Stories: 2
- Patio & porch: Patio, Porch
- Exterior features: Outdoor Grill, Fire Pit
- Pool features: In Ground
- Has spa: Yes
- Spa features: Outdoor Hot Tub
Lot
- Size: 0.37 Acres
Details
- Parcel number: 1909214100520000
- Special conditions: None
- Other equipment: Water-Softener Owned, TV-Cable, Sump Pump, Sprinkler-Lawn, Backup Sump Pump;
Construction
Type & style
- Home type: SingleFamily
- Property subtype: Single Family Residence
Materials
- Brick, Stone
- Foundation: Concrete Perimeter
- Roof: Asphalt
Condition
- New construction: No
- Year built: 2013
Utilities & green energy
- Electric: Circuit Breakers
- Sewer: Public Sewer
- Water: Shared Well
Community & HOA
Community
- Features: Park, Lake, Curbs, Sidewalks, Street Lights, Street Paved
- Security: Security System, Carbon Monoxide Detector(s)
- Subdivision: Folkers Estates
HOA
- Services included: None
Location
- Region: Frankfort
Financial & listing details
- Price per square foot: $266/sqft
- Tax assessed value: $781,869
- Annual tax amount: $15,639
- Date on market: 4/19/2024
- Listing terms: Conventional
- Ownership: Fee Simple
Price history
| Date | Event | Price |
|---|---|---|
| 6/10/2024 | Sold | $1,225,000+2.2%$266/sqft |
Source:  MRED as distributed by MLS GRID #12027863 Report a problem MRED as distributed by MLS GRID #12027863 Report a problem | ||
| 4/23/2024 | Contingent | $1,199,000$261/sqft |
Source: MRED as distributed by MLS GRID #12027863 Report a problem | ||
| 4/19/2024 | Listed for sale | $1,199,000+118%$261/sqft |
Source: MRED as distributed by MLS GRID #12027863 Report a problem | ||
| 6/20/2013 | Sold | $550,000+587.5%$120/sqft |
Source: Public Record Report a problem | ||
| 1/10/2013 | Sold | $80,000$17/sqft |
Source: Public Record Report a problem | ||
Public tax history
| Year | Property taxes | Tax assessment |
|---|---|---|
| 2024 | $20,015 +16.7% | $260,623 +12% |
| 2023 | $17,157 +9.7% | $232,762 +9.8% |
| 2022 | $15,639 +6.8% | $212,006 +6.9% |
| 2021 | $14,642 +2.9% | $198,340 -8% |
| 2020 | $14,232 -9% | $215,509 +8.8% |
| 2019 | $15,633 -3.6% | $198,008 +3% |
| 2018 | $16,211 +0% | $192,316 +2.4% |
| 2017 | $16,208 +2.3% | $187,827 +3.6% |
| 2016 | $15,842 +6.9% | $181,387 -1.7% |
| 2015 | $14,824 | $184,617 +2.6% |
| 2014 | $14,824 +45.7% | $179,998 +610.6% |
| 2013 | $10,172 +1761.8% | $25,332 +293.8% |
| 2012 | $546 +5% | $6,433 |
| 2011 | $520 +5.4% | $6,433 |
| 2010 | $493 +6.4% | $6,433 |
| 2009 | $464 +2.6% | $6,433 |
| 2008 | $452 | $6,433 +2.5% |
| 2007 | -- | $6,276 +7.5% |
| 2006 | $416 -3.5% | $5,838 |
| 2005 | $431 | $5,838 |
Find assessor info on the county website
Neighborhood: 60423
Nearby homes
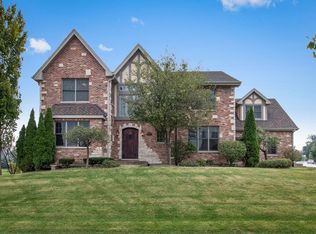
- $818,2004 bd4 ba4k sqft9835 Folkers Dr, Frankfort, IL 60423Off Market
- $925,2005 bd3 ba3.8k sqft9789 Dewey Cir, Frankfort, IL 60423Off Market
- $916,000-- bd3 ba-- sqft9775 Dewey Cir, Frankfort, IL 60423Off Market
- $397,700-- bd-- ba2.2k sqft9826 Folkers Rd, Frankfort, IL 60423Off Market
- $1,163,6005 bd4 ba6k sqft85 N Maple St, Frankfort, IL 60423Off Market
- $675,800-- bd2 ba-- sqft9820 Folkers Dr, Frankfort, IL 60423Off Market
- $607,7003 bd2 ba3.4k sqft9820 Folkers Rd, Frankfort, IL 60423Off Market
- $783,700-- bd2 ba-- sqft9826 Folkers Dr, Frankfort, IL 60423Off Market
Nearby schools
GreatSchools rating
- NAGrand Prairie Elementary SchoolGrades: PK-2Distance: 1 mi
- 10/10Hickory Creek Middle SchoolGrades: 6-8Distance: 2.6 mi
- 8/10Lincoln-Way East High SchoolGrades: 9-12Distance: 0.8 mi
Schools provided by the listing agent
- Elementary: Grand Prairie Elementary School
- Middle: Chelsea Elementary School
- High: Lincoln-Way East High School
- District: 157C
Source: MRED as distributed by MLS GRID. This data may not be complete. We recommend contacting the local school district to confirm school assignments for this home.
Get a cash offer in 3 minutes
Find out how much your home could sell for in as little as 3 minutes with a no-obligation cash offer.
Estimated market value
$1,286,000
Get a cash offer in 3 minutes
Find out how much your home could sell for in as little as 3 minutes with a no-obligation cash offer.
Estimated market value
$1,286,000
- Illinois
- Will County
- Frankfort
- 60423
- 9823 Folkers Dr
Nearby cities
Nearby neighborhoods
Nearby zip codes
Other Frankfort Topics
