This beautiful modern farm house themed home has captivating curb appeal with neutral dramatic tones such as black, brown and white. Entering the you will notice the grand entry way and 10ft ceilings, immediately to the left are the 3 secondary bedrooms, each with its own unique closet layout, LED Lighting plush carpet, and ceiling fans. The secondary bathroom color scheme is a calming and relaxing blue hue with pristine gray subway tile and matte black finishes. With a spacious open floor plan and 6ft windows throughout this home provides ample natural light. This home comes with stainless steel appliance package , (dishwasher, microwave, oven) as well as a tankless water heater, pot filler and air button garbage disposal. The builder installed granite and quartz countertops through this home. The remote primary bedroom and ensuite is a buyers must see.
Sold
Price Unknown
9823 Freedoms Way, Keithville, LA 71047
4beds
1,770sqft
Farm, Single Family Residence
Built in 2023
0.59 Acres Lot
$319,400 Zestimate®
$--/sqft
$1,935 Estimated rent
Home value
$319,400
$303,000 - $335,000
$1,935/mo
Zestimate® history
Owner options
List your home for rent
$1,935/mo
Rent Zestimate®
Find your next renter with Zillow Rental Manager. Plus, with online applications, you can quickly screen prospective tenants – for free.
$1,935/mo
Rent Zestimate®
Refinance and save
Refinancing to a lower rate could help reduce your monthly payments and save thousands over the life of the loan.
Explore your selling options
Work with a Zillow partner agent
Leverage their expertise and Zillow's premium Showcase listings to get your home seen by more buyers.
Get startedList with your own agent
Get your home in front of millions of buyers by listing it on Zillow.
Learn how to do itSell it yourself
Take full control of how buyers see your home on Zillow by listing For Sale by Owner (FSBO).
List your homeWhat's special
Spacious open floor planUnique closet layoutAir button garbage disposalCeiling fansLed lighting plush carpetPristine gray subway tileRemote primary bedroom
Zillow last checked:
Listing updated:
Listed by:
Kamelia Stroy 0995711876 318-465-0326,
IIM Realty Inc 318-465-0326
Bought with:
Dorothy Cowthorn
Century 21 Elite
Source: NTREIS,MLS#: 20399899
Facts & features
Interior
Bedrooms & bathrooms
- Bedrooms: 4
- Bathrooms: 2
- Full bathrooms: 2
Primary bedroom
- Features: Dual Sinks, En Suite Bathroom, Separate Shower, Walk-In Closet(s)
- Level: First
- Dimensions: 14 x 15
Bedroom
- Features: Ceiling Fan(s)
- Level: First
- Dimensions: 12 x 10
Bedroom
- Features: Ceiling Fan(s)
- Level: First
- Dimensions: 11 x 10
Bedroom
- Features: Ceiling Fan(s)
- Level: First
- Dimensions: 11 x 10
Primary bathroom
- Features: Built-in Features, Dual Sinks, En Suite Bathroom, Separate Shower
- Level: First
- Dimensions: 9 x 11
Dining room
- Features: Ceiling Fan(s)
- Level: First
- Dimensions: 10 x 11
Other
- Features: Built-in Features
- Level: First
- Dimensions: 5 x 9
Living room
- Features: Built-in Features, Fireplace
- Level: First
- Dimensions: 17 x 18
Heating
- Central
Cooling
- Central Air, Ceiling Fan(s)
Appliances
- Included: Dishwasher, Disposal, Gas Range, Microwave, Tankless Water Heater
- Laundry: Washer Hookup, Electric Dryer Hookup, Laundry in Utility Room
Features
- Built-in Features, Granite Counters, Kitchen Island, Open Floorplan, Pantry, Natural Woodwork, Walk-In Closet(s), Wired for Sound
- Flooring: Carpet, Luxury Vinyl, Luxury VinylPlank, Tile
- Has basement: No
- Number of fireplaces: 1
- Fireplace features: Gas Log
Interior area
- Total interior livable area: 1,770 sqft
Property
Parking
- Total spaces: 2
- Parking features: Garage Faces Front, Garage, Garage Door Opener
- Attached garage spaces: 2
Features
- Levels: One
- Stories: 1
- Patio & porch: Covered
- Pool features: None
Lot
- Size: 0.59 Acres
Details
- Parcel number: 161523033000100
Construction
Type & style
- Home type: SingleFamily
- Architectural style: Farmhouse,Modern,Detached
- Property subtype: Farm, Single Family Residence
Materials
- Board & Batten Siding, Brick, Concrete, See Remarks, Wood Siding
- Foundation: Slab
- Roof: Shingle
Condition
- Year built: 2023
Utilities & green energy
- Sewer: Public Sewer
- Water: Public
- Utilities for property: Electricity Available, Natural Gas Available, Sewer Available, Separate Meters, Water Available
Community & HOA
Community
- Subdivision: Eagles Nest
HOA
- Has HOA: No
Location
- Region: Keithville
Financial & listing details
- Tax assessed value: $262,670
- Annual tax amount: $4,251
- Date on market: 8/30/2023
- Cumulative days on market: 35 days
- Electric utility on property: Yes
Price history
| Date | Event | Price |
|---|---|---|
| 10/17/2023 | Sold | -- |
Source: NTREIS #20399899 Report a problem | ||
| 9/8/2023 | Pending sale | $310,000$175/sqft |
Source: NTREIS #20399899 Report a problem | ||
| 8/30/2023 | Listing removed | -- |
Source: NTREIS #20399899 Report a problem | ||
| 8/4/2023 | Listed for sale | $310,000$175/sqft |
Source: NTREIS #20399899 Report a problem | ||
| 3/30/2023 | Sold | -- |
Source: Public Record Report a problem | ||
Public tax history
| Year | Property taxes | Tax assessment |
|---|---|---|
| 2025 | $4,251 +0.2% | $26,267 |
| 2024 | $4,243 +10284.7% | $26,267 +10120.6% |
| 2023 | $41 | $257 |
| 2022 | $41 +0.2% | $257 |
| 2021 | $41 0% | $257 |
| 2020 | $41 +1.1% | $257 |
| 2019 | $40 +10.2% | $257 |
| 2018 | $37 | $257 |
| 2017 | $37 +0.2% | $257 -1.2% |
| 2015 | $37 -2.4% | $260 |
| 2014 | $37 | $260 |
| 2013 | $37 | $260 |
| 2012 | -- | $260 |
Find assessor info on the county website
Neighborhood: 71047
Nearby homes
- $--3 bd2 ba2k sqft9841 Freedoms Way, Keithville, LA 71047Sold
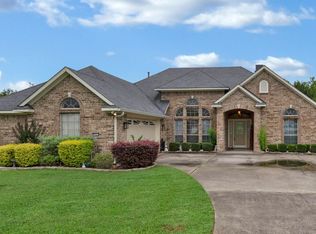
- $242,5004 bd3 ba1.7k sqft9835 Freedoms Way, Keithville, LA 71047Off Market
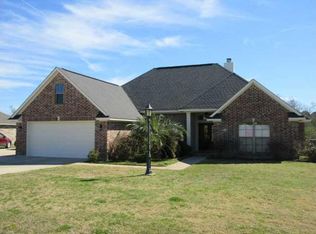
- $246,8004 bd2 ba1.8k sqft9849 Freedoms Way, Keithville, LA 71047Off Market

- $--3 bd2 ba1.8k sqft9853 Freedoms Way, Keithville, LA 71047Sold
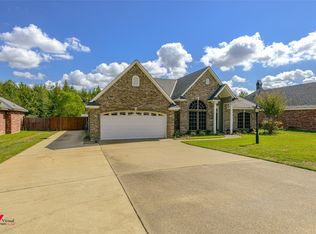
- $242,9003 bd2 ba1.5k sqft9829 Freedoms Way, Keithville, LA 71047Off Market
- $--3 bd2 ba1.8k sqft9846 Freedoms Way, Keithville, LA 71047Sold
- $279,6003 bd2 ba1.6k sqft9840 Freedoms Way, Keithville, LA 71047Off Market
- $260,9003 bd2 ba1.6k sqft9834 Freedoms Way, Keithville, LA 71047Off Market
Nearby schools
GreatSchools rating
- 6/10Walnut Hill Elementary/Middle SchoolGrades: PK-8Distance: 2.1 mi
- 6/10Huntington High SchoolGrades: 9-12Distance: 6.2 mi
Schools provided by the listing agent
- District: Caddo PSB
Source: NTREIS. This data may not be complete. We recommend contacting the local school district to confirm school assignments for this home.
Sell for more on Zillow
Get a Zillow Showcase℠ listing at no additional cost and you could sell for .
$319,400
2% more
+$6,388
With Zillow Showcase(estimated)
$325,788
- Louisiana
- Caddo Parish
- Keithville
- 71047
- 9823 Freedoms Way
Nearby cities
Nearby zip codes
Other Keithville Topics
