Welcome to this home, boasting 4,000 SF of living space on a charming corner lot in the highly desirable neighborhood of Rock Creek Hills in South Kensington. This home offers four bedrooms, an office/gym, four full bathrooms, and many upgrades, including updated stainless steel appliances, two fully renovated bathrooms, and much more. This serene and convenient neighborhood is less than a mile from the Town of Kensington, which offers a historic street filled with shops and restaurants, Babycat Brewery, Old Town Market, and much more. It is moments away from Kensington Cabin Park, NIH, Walter Reed, Downtown Bethesda, I-495, I-270, and the Kensington Marc Station and offers access to some of the area's top-rated K-12 schools. This home is also in bounds for the North Chevy Chase Swimming Pool, a neighborhood-only pool club offering tennis and swimming. If you want access to trails and nature, the neighborhood is next to Rock Creek Park, which offers over 30 miles of biking/walking trails. As you enter, you'll be greeted by a spacious and inviting living room featuring built-ins and a lovely wood-burning fireplace that provides access to a spacious home office or additional family room. The expansive dining room is adorned with large windows that frame picturesque views of the lush backyard. Step through the formal dining room to the large attached screened-in porch, where you can savor the beauty of the outdoors. The kitchen showcases ample storage, stainless steel appliances, and a cozy breakfast nook. On this level, you'll discover a convenient entry-level bedroom and a renovated full bathroom, perfect for guests or an in-law suite. The upper level features a spacious bedroom with an ensuite bathroom and balcony, offering a private retreat. Additionally, there are two more bedrooms and a full bathroom in the hallway, providing comfort and convenience for all. The expansive walk-out basement features a cozy fireplace and a stylish wet bar, creating the ultimate space for entertainment and relaxation. Completing this level is a newly renovated full bathroom, gym/office space, laundry, and storage. The attached 2-car garage with a circular driveway ensures ample parking space and a seamless arrival and departure experience for you and your guests.
Sold for $1,255,000
$1,255,000
9823 Haverhill Dr, Kensington, MD 20895
4beds
3,279sqft
Single Family Residence
Built in 1956
0.38 Acres Lot
$1,424,700 Zestimate®
$383/sqft
$4,284 Estimated rent
Home value
$1,424,700
$1.34M - $1.52M
$4,284/mo
Zestimate® history
Owner options
List your home for rent
$4,284/mo
Rent Zestimate®
Find your next renter with Zillow Rental Manager. Plus, with online applications, you can quickly screen prospective tenants – for free.
$4,284/mo
Rent Zestimate®
Refinance and save
$7,687/mo
Est. payment
Refinancing to a lower rate could help reduce your monthly payments and save thousands over the life of the loan.
$7,687/mo
Est. payment
Explore your selling options
Work with a Zillow partner agent
Leverage their expertise and Zillow's premium Showcase listings to get your home seen by more buyers.
Get startedList with your own agent
Get your home in front of millions of buyers by listing it on Zillow.
Learn how to do itSell it yourself
Take full control of how buyers see your home on Zillow by listing For Sale by Owner (FSBO).
List your homeWhat's special
Office spaceCozy fireplaceAdditional family roomLush backyardRock creek parkFully renovated bathroomsAmple storage
Zillow last checked:
Listing updated:
Listed by:
Elysia Casaday 301-787-4147,
Compass
Bought with:
Jonica Gibson, 673030
Compass
Source: Bright MLS,MLS#: MDMC2126700
Facts & features
Interior
Bedrooms & bathrooms
- Bedrooms: 4
- Bathrooms: 4
- Full bathrooms: 4
- Main level bathrooms: 1
- Main level bedrooms: 1
Basement
- Area: 1323
Heating
- Forced Air, Natural Gas
Cooling
- Central Air, Electric
Appliances
- Included: Built-In Range, Microwave, Disposal, Dishwasher, Dryer, Freezer, Refrigerator, Washer, Gas Water Heater
- Laundry: Lower Level
Features
- Dining Area, Entry Level Bedroom, Floor Plan - Traditional, Formal/Separate Dining Room, Eat-in Kitchen, Kitchen - Table Space, Recessed Lighting
- Flooring: Hardwood, Wood
- Basement: Other
- Number of fireplaces: 2
Interior area
- Total structure area: 3,962
- Total interior livable area: 3,279 sqft
- Finished area above ground: 2,388
- Finished area below ground: 891
Property
Parking
- Total spaces: 4
- Parking features: Garage Faces Front, Driveway, Attached
- Attached garage spaces: 2
- Uncovered spaces: 2
Accessibility
- Accessibility features: Other
Features
- Levels: Three
- Stories: 3
- Pool features: None
Lot
- Size: 0.38 Acres
Details
- Additional structures: Above Grade, Below Grade
- Parcel number: 161301150508
- Zoning: R90
- Special conditions: Standard
Construction
Type & style
- Home type: SingleFamily
- Architectural style: Colonial
- Property subtype: Single Family Residence
Materials
- Brick
- Foundation: Block, Brick/Mortar
Condition
- New construction: No
- Year built: 1956
Utilities & green energy
- Sewer: Public Sewer
- Water: Public
Community & HOA
Community
- Subdivision: Rock Creek Hills
HOA
- Has HOA: No
Location
- Region: Kensington
Financial & listing details
- Price per square foot: $383/sqft
- Tax assessed value: $1,078,767
- Annual tax amount: $13,824
- Date on market: 4/10/2024
- Listing agreement: Exclusive Right To Sell
- Ownership: Fee Simple
Price history
| Date | Event | Price |
|---|---|---|
| 5/17/2024 | Sold | $1,255,000-3.1%$383/sqft |
Source:  Bright MLS #MDMC2126700 Report a problem Bright MLS #MDMC2126700 Report a problem | ||
| 4/16/2024 | Pending sale | $1,295,000$395/sqft |
Source: Bright MLS #MDMC2126700 Report a problem | ||
| 4/10/2024 | Listed for sale | $1,295,000+43.9%$395/sqft |
Source: Bright MLS #MDMC2126700 Report a problem | ||
| 4/11/2019 | Sold | $900,000+0.1%$274/sqft |
Source: Public Record Report a problem | ||
| 2/19/2019 | Pending sale | $899,000$274/sqft |
Source: RLAH Real Estate #1002770088 Report a problem | ||
| 2/16/2019 | Listed for sale | $899,000$274/sqft |
Source: RLAH Real Estate #1002770088 Report a problem | ||
| 12/7/2018 | Pending sale | $899,000$274/sqft |
Source: RLAH Real Estate #1002770088 Report a problem | ||
| 11/26/2018 | Price change | $899,000-2.8%$274/sqft |
Source: RLAH Real Estate #1002770088 Report a problem | ||
| 10/5/2018 | Price change | $925,000-2.4%$282/sqft |
Source: RLAH Real Estate #1002770088 Report a problem | ||
| 9/14/2018 | Listed for sale | $947,500+56.4%$289/sqft |
Source: RLAH Real Estate #1002770088 Report a problem | ||
| 7/17/2002 | Sold | $606,000$185/sqft |
Source: Public Record Report a problem | ||
Public tax history
| Year | Property taxes | Tax assessment |
|---|---|---|
| 2025 | $14,863 +6.1% | $1,280,067 +5.2% |
| 2024 | $14,003 +12.7% | $1,216,400 +12.8% |
| 2023 | $12,430 +19.7% | $1,078,767 +14.6% |
| 2022 | $10,385 +17.2% | $941,133 +17.1% |
| 2021 | $8,859 -0.1% | $803,500 |
| 2020 | $8,864 -7.5% | $803,500 -7.5% |
| 2019 | $9,582 -0.2% | $869,000 |
| 2018 | $9,600 -1.4% | $869,000 +1% |
| 2017 | $9,736 +18.2% | $860,167 +1% |
| 2016 | $8,240 | $851,333 +1% |
| 2015 | $8,240 | $842,500 +2% |
| 2014 | $8,240 | $825,867 +2.1% |
| 2013 | -- | $809,233 +2.1% |
| 2012 | -- | $792,600 |
| 2011 | -- | $792,600 |
| 2010 | -- | $792,600 -8% |
| 2009 | -- | $861,800 +6.8% |
| 2008 | -- | $806,676 +7.3% |
| 2007 | -- | $751,553 +7.9% |
| 2006 | -- | $696,430 +12.3% |
| 2005 | -- | $619,902 +14.1% |
| 2004 | -- | $543,376 +16.4% |
| 2003 | -- | $466,850 +5.5% |
| 2002 | -- | $442,566 |
| 2001 | -- | $442,566 |
Find assessor info on the county website
Neighborhood: South Kensington
Nearby homes
- $1,340,0005 bd4 ba2.6k sqft3612 Littledale Rd, Kensington, MD 20895Sold
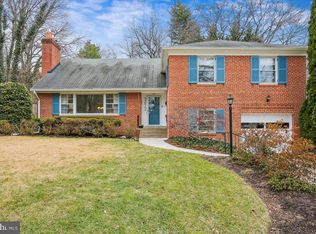
- $1,211,4004 bd3 ba1.7k sqft9819 Haverhill Dr, Kensington, MD 20895Off Market
- $1,458,3004 bd3 ba2.6k sqft9815 Haverhill Dr, Kensington, MD 20895Off Market
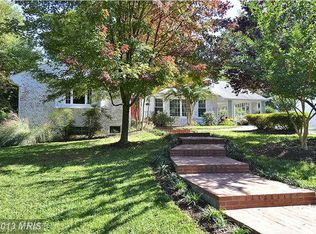
- $1,268,7004 bd3 ba2.7k sqft3604 Littledale Rd, Kensington, MD 20895Off Market

- $1,158,100-- bd3 ba1.8k sqft3609 Littledale Rd, Kensington, MD 20895Off Market
- $1,112,400-- bd3 ba1.8k sqft3611 Littledale Rd, Kensington, MD 20895Off Market
- $1,144,3004 bd3 ba2.5k sqft3613 Littledale Rd, Kensington, MD 20895Off Market
- $1,293,900-- bd3 ba3.1k sqft3607 Littledale Rd, Kensington, MD 20895Off Market
Nearby schools
GreatSchools rating
- 6/10North Chevy Chase Elementary SchoolGrades: 3-5Distance: 1.3 mi
- 7/10Silver Creek MiddleGrades: 6-8Distance: 0.2 mi
- 8/10Bethesda-Chevy Chase High SchoolGrades: 9-12Distance: 2.3 mi
Schools provided by the listing agent
- Elementary: North Chevy Chase
- Middle: Silver Creek
- High: Bethesda-chevy Chase
- District: Montgomery County Public Schools
Source: Bright MLS. This data may not be complete. We recommend contacting the local school district to confirm school assignments for this home.
Get a cash offer in 3 minutes
Find out how much your home could sell for in as little as 3 minutes with a no-obligation cash offer.
Estimated market value
$1,424,700
Get a cash offer in 3 minutes
Find out how much your home could sell for in as little as 3 minutes with a no-obligation cash offer.
Estimated market value
$1,424,700
- Maryland
- Montgomery County
- Kensington
- 20895
- South Kensington
- 9823 Haverhill Dr
Nearby cities
Nearby neighborhoods
Nearby zip codes
Other Kensington Topics
