Welcome to 9823 John Rolfe Dr, a beautifully updated home offering modern touches and a functional layout in a highly convenient San Antonio location. Recent updates enhance both style and comfort, creating a move-in ready opportunity for today's buyer. The open living and dining areas provide a seamless flow into the kitchen, making the space ideal for everyday living and entertaining. The kitchen features updated finishes, ample cabinetry, and generous counter space. The primary suite offers a spacious retreat with an en suite bath, while additional bedrooms provide flexibility for guests, a home office, or other needs. Step outside to a private backyard, perfect for relaxing or hosting gatherings. Ideally located just minutes from IH-10, UTSA, USAA, and the Medical Center, with easy access to shopping, dining, and major employers. This home combines updated features with a prime location, offering both convenience and comfort.
For sale
$379,990
9823 John Rolfe Dr, San Antonio, TX 78230
3beds
1,823sqft
Single Family Residence
Built in 1966
0.26 Acres Lot
$367,100 Zestimate®
$208/sqft
$-- HOA
What's special
Modern touchesGenerous counter spaceEn suite bathAmple cabinetryFunctional layout
- 126 days
- 236
- 23
Zillow last checked:
Listing updated:
Listed by:
Scott Malouff TREC #658231 (210) 365-6192,
Keller Williams Heritage
Source: LERA MLS,MLS#: 1961630
Facts & features
Interior
Bedrooms & bathrooms
- Bedrooms: 3
- Bathrooms: 2
- Full bathrooms: 2
Primary bedroom
- Features: Multi-Closets, Ceiling Fan(s), Full Bath
- Area: 256
- Dimensions: 16 x 16
Bedroom 2
- Area: 180
- Dimensions: 15 x 12
Bedroom 3
- Area: 140
- Dimensions: 10 x 14
Primary bathroom
- Features: Shower Only, Single Vanity
- Area: 44
- Dimensions: 4 x 11
Dining room
- Area: 77
- Dimensions: 11 x 7
Family room
- Area: 270
- Dimensions: 15 x 18
Kitchen
- Area: 132
- Dimensions: 11 x 12
Living room
- Area: 336
- Dimensions: 16 x 21
Heating
- Central, Natural Gas
Cooling
- Central Air
Appliances
- Laundry: Washer Hookup, Dryer Connection
Features
- Two Living Area, Liv/Din Combo, Eat-in Kitchen, Two Eating Areas, Utility Room Inside, 1st Floor Lvl/No Steps, High Speed Internet, Master Downstairs
- Flooring: Carpet, Ceramic Tile
- Has basement: No
- Has fireplace: No
- Fireplace features: Not Applicable
Interior area
- Total interior livable area: 1,823 sqft
Property
Parking
- Total spaces: 2
- Parking features: Two Car Garage, Attached
- Attached garage spaces: 2
Features
- Levels: One
- Stories: 1
- Pool features: None
Lot
- Size: 0.26 Acres
Details
- Parcel number: 135540190100
Construction
Type & style
- Home type: SingleFamily
- Architectural style: Ranch
- Property subtype: Single Family Residence
Materials
- Brick, Wood Siding
- Foundation: Slab
- Roof: Other
Condition
- Pre-Owned
- New construction: No
- Year built: 1966
Utilities & green energy
- Sewer: Sewer System
- Water: Water System
- Utilities for property: Cable Available
Community & HOA
Community
- Features: None
- Subdivision: Colonies North
Location
- Region: San Antonio
Financial & listing details
- Price per square foot: $208/sqft
- Tax assessed value: $310,060
- Annual tax amount: $7,100
- Price range: $380K - $380K
- Date on market: 4/27/2026
- Cumulative days on market: 126 days
- Listing terms: Conventional,FHA,VA Loan,Cash
Estimated market value
$367,100
$349,000 - $385,000
$2,136/mo
Price history
| Date | Event | Price |
|---|---|---|
| 4/27/2026 | Listed for sale | $379,990-3.8%$208/sqft |
Source:  LERA MLS #1961630 Report a problem LERA MLS #1961630 Report a problem | ||
| 11/28/2025 | Listing removed | $395,000$217/sqft |
Source: LERA MLS #1908807 Report a problem | ||
| 11/14/2025 | Price change | $395,000-1%$217/sqft |
Source: LERA MLS #1908807 Report a problem | ||
| 9/18/2025 | Listed for sale | $399,000+136.2%$219/sqft |
Source: LERA MLS #1908807 Report a problem | ||
| 2/27/2015 | Sold | -- |
Source: LERA MLS #1084370 Report a problem | ||
| 12/31/2014 | Price change | $168,900-2.9%$93/sqft |
Source: San Antonio Legacy Group, LLC dba Keller Williams Legacy Group #1084370 Report a problem | ||
| 9/19/2014 | Price change | $173,900-3.3%$95/sqft |
Source: Coldwell Banker D'Ann Harper Realtors #1076924 Report a problem | ||
| 9/5/2014 | Listed for sale | $179,900$99/sqft |
Source: Coldwell Banker D'Ann Harper #1076924 Report a problem | ||
Public tax history
| Year | Property taxes | Tax assessment |
|---|---|---|
| 2025 | $1,792 -17.1% | $310,060 +2.3% |
| 2024 | $2,162 -2.5% | $303,030 +10% |
| 2023 | $2,218 -38.9% | $275,590 +10% |
| 2022 | $3,629 +1.5% | $250,536 +10% |
| 2021 | $3,575 | $227,760 +6.9% |
| 2020 | $3,575 +0.7% | $213,030 +4% |
| 2019 | $3,551 | $204,830 +0.9% |
| 2018 | $3,551 +0.3% | $203,100 +4.9% |
| 2017 | $3,540 +0.9% | $193,580 +6.3% |
| 2016 | $3,510 +29.8% | $182,182 +10% |
| 2015 | $2,704 | $165,620 +8.7% |
| 2014 | $2,704 | $152,317 +10% |
| 2013 | -- | $138,470 -0.8% |
| 2012 | -- | $139,550 -2.2% |
| 2011 | -- | $142,680 +0.5% |
| 2010 | -- | $142,000 |
| 2009 | -- | $142,000 -1.6% |
| 2008 | -- | $144,330 +29.3% |
| 2005 | -- | $111,630 |
| 2004 | -- | -- |
| 2003 | -- | -- |
| 2002 | -- | -- |
| 2001 | -- | -- |
| 2000 | -- | -- |
Find assessor info on the county website
Monthly payment
Est. payment
Payment breakdown
Explore the cost of this home by adjusting the details. Changes won't be saved.Climate risks
Neighborhood: Vance Jackson
Nearby schools
Schools provided by the listing agent
- Elementary: Colonies North
- Middle: Hobby William P.
- High: Clark
- District: Northside
Source: LERA MLS. This data may not be complete. We recommend contacting the local school district to confirm school assignments for this home.
- $279,5003 bd2 ba1.7k sqft9819 John Rolfe Dr, San Antonio, TX 78230Off Market
- $281,6003 bd2 ba1.7k sqft9827 John Rolfe Dr, San Antonio, TX 78230Off Market
- $335,3004 bd2 ba2.2k sqft3714 Newrock Dr, San Antonio, TX 78230Off Market

- $278,3003 bd2 ba2.1k sqft9815 John Rolfe Dr, San Antonio, TX 78230Off Market
Similar homes
- $349,0003 bd2 ba2.1k sqft3730 Newrock Dr, San Antonio, TX 78230For Sale

 MLS ID #2006174, Blanca Garcia-Garza TREC #811563, Real Broker, LLC. LERA MLS
 - $375,9003 bd2 ba1.6k sqft11210 Janet Lee, San Antonio, TX 78230For Sale
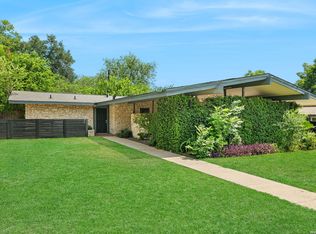 MLS ID #2006258, Leslie Brown TREC #579381, Phyllis Browning Company. LERA MLS
 - $390,0003 bd1 ba1.1k sqft4035 Sleepy Hollow, San Antonio, TX 78230For Sale
 MLS ID #2007227, Veronica Venegas TREC #706857, JB Goodwin, REALTORS. LERA MLS
 - $400,0004 bd3 ba2.3k sqft2316 Newoak Park, San Antonio, TX 78230For Sale
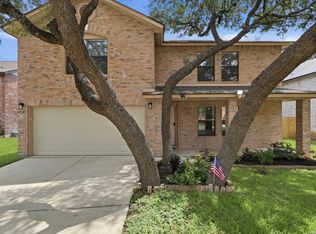 MLS ID #2004653, Tiffany Stevens TREC #544138, Real Broker, LLC. LERA MLS
 - $330,0003 bd2 ba1.7k sqft4103 MOUNT LAUREL, San Antonio, TX 78240For SaleMLS ID #1968123, Patty Monteza TREC #648699, Keller Williams City-View. LERA MLS
- $308,0004 bd2 ba1.7k sqft11022 Burr Oak Drive, San Antonio, TX 78230For Sale
 MLS ID #178238, Casey Tibbs, Tibbs Realty Group LLC. HLMLS as distributed by MLS GRID
 - $370,0005 bd2 ba1.9k sqft910 Mount Kisco, San Antonio, TX 78213For SaleMLS ID #1875627, Ahimelech Doring TREC #829903, Realty One Group Emerald. LERA MLS
- $375,0003 bd2 ba1.9k sqft225 HARRIETT DR, San Antonio, TX 78216For SaleMLS ID #2006067, Stephanie Farias TREC #693950, Texas Edge Realty. LERA MLS
- $365,0003 bd2 ba2k sqft2519 W Kings Hwy, San Antonio, TX 78228For SaleMLS ID #2008625, Nicholas Van Rensburg TREC #758539, Coldwell Banker D'Ann Harper. LERA MLS
- $419,0004 bd2 ba1.7k sqft1022 GREY OAK DR, San Antonio, TX 78213For SaleMLS ID #1997062, Mariana Campos TREC #694402, Vortex Realty. LERA MLS
- $320,0003 bd2 ba1.5k sqft5606 Ponderosa Dr, San Antonio, TX 78240For SaleMLS ID #2012114, Samantha Vandenheuvel TREC #789547, Exquisite Properties, LLC. LERA MLS
- $369,9005 bd3 ba2.4k sqft5311 CHANCELLOR ST, San Antonio, TX 78229For SaleMLS ID #1996787, Vanessa Lopez TREC #725930, White Line Realty LLC. LERA MLS
- $395,5004 bd2 ba1.9k sqft13623 High Chapel, San Antonio, TX 78231For SaleMLS ID #1956715, Daniel Garcia TREC #554345, RE/MAX Associates. LERA MLS
- $399,9003 bd2 ba1.7k sqft6242 Madeleine, San Antonio, TX 78229For SaleMLS ID #2003156, Dayna Zolninger TREC #516288, LPT Realty, LLC. LERA MLS
- $429,9903 bd2 ba2.1k sqft138 Greenlawn, San Antonio, TX 78201For SaleMLS ID #1953587, Dayton Schrader TREC #312921, eXp Realty. LERA MLS
- $359,9003 bd2 ba1.3k sqft2822 Knight Robin Dr, San Antonio, TX 78209For SaleMLS ID #2005132, Michael Guerrero TREC #554483, REsource Realty. LERA MLS
- $379,8005 bd3 ba2.5k sqft2914 War Feather, San Antonio, TX 78238For SaleMLS ID #1932216, Natalie Salas TREC #647250, eXp Realty. LERA MLS
- $319,9993 bd2 ba1.3k sqft415 REDCLIFF DR, San Antonio, TX 78216For SaleMLS ID #2004237, Tony Ruiz TREC #724287, All City San Antonio Registered Series. LERA MLS
- $339,7003 bd2 ba1.7k sqft8615 Norwich Drive, San Antonio, TX 78217For SaleMLS ID #2005177, Jesus Meave TREC #701123, M Effect Realty. LERA MLS
- $395,0003 bd2 ba1.8k sqft19739 Encino Way, San Antonio, TX 78259For SaleMLS ID #2009520, Lorena Jauregui de Birdy TREC #624775, PMI Birdy Properties, CRMC. LERA MLS
