**WELCOME to CRISTINA**This gorgeous home WITH A POOL, This split floor plan with soaring vaulted ceilings has 4 generous sized bedrooms and 2 bathrooms, almost 2000 sq ft of living space. The spacious Master bedroom, large ensuite Bathroom with Dual sinks, walk-in Shower and Garden Tub. The kitchen has upgraded Quartz countertops and stainless-steel appliances with a closet pantry. Outside you'll find a Fully fenced-in Backyard, a huge lanai area and a Fully screened-in Swimming Pool. The sliding glass doors and rear windows in the dinette all overlook this sparkling pool and backyard area. This home also has a large 3-car garage and plenty of storage space. The roof was replaced in (2014) the HVAC unit was replaced in (2017) the water heater was replaced in (2019) this home is also equipped with Kevlar Hurricane Shutters...Come enjoy this great home with convenient access to major roads, schools, shopping and a soon to come Brand new Hospital on Hwy. 301, no CDD and very low HOA
Sold for $445,000
$445,000
9823 La Vonda St, Riverview, FL 33569
4beds
1,962sqft
Single Family Residence
Built in 2000
8,050 Square Feet Lot
$460,600 Zestimate®
$227/sqft
$3,006 Estimated rent
Home value
$460,600
$438,000 - $484,000
$3,006/mo
Zestimate® history
Owner options
List your home for rent
$3,006/mo
Rent Zestimate®
Find your next renter with Zillow Rental Manager. Plus, with online applications, you can quickly screen prospective tenants – for free.
$3,006/mo
Rent Zestimate®
Refinance and save
$3,086/mo
Est. payment
Refinancing to a lower rate could help reduce your monthly payments and save thousands over the life of the loan.
$3,086/mo
Est. payment
Explore your selling options
Work with a Zillow partner agent
Leverage their expertise and Zillow's premium Showcase listings to get your home seen by more buyers.
Get startedList with your own agent
Get your home in front of millions of buyers by listing it on Zillow.
Learn how to do itSell it yourself
Take full control of how buyers see your home on Zillow by listing For Sale by Owner (FSBO).
List your homeWhat's special
Sparkling poolSplit floor planSpacious master bedroomHuge lanai areaCloset pantryLarge ensuite bathroomDual sinks
Zillow last checked:
Listing updated:
Listed by:
Bradley Livingston, PA 813-812-0162,
RE/MAX REALTY UNLIMITED 813-684-0016
Bought with:
MAYA Palmer, 3582887
CHARLES RUTENBERG REALTY INC
Source: Stellar MLS,MLS#: T3502633 Originating MLS: Tampa
Originating MLS: Tampa
Facts & features
Interior
Bedrooms & bathrooms
- Bedrooms: 4
- Bathrooms: 2
- Full bathrooms: 2
Primary bedroom
- Features: Walk-In Closet(s)
- Level: First
- Dimensions: 15x15
Bedroom 2
- Features: Built-in Closet
- Level: First
- Dimensions: 13x10
Bedroom 3
- Features: Built-in Closet
- Level: First
- Dimensions: 12x10
Bedroom 4
- Features: Built-in Closet
- Level: First
- Dimensions: 12x10
Dinette
- Level: First
- Dimensions: 7x5
Dining room
- Level: First
- Dimensions: 12x11
Kitchen
- Level: First
- Dimensions: 15x9
Living room
- Level: First
- Dimensions: 22x15
Office
- Level: First
- Dimensions: 12x11
Heating
- Electric
Cooling
- Central Air
Appliances
- Included: Dishwasher, Dryer, Range, Refrigerator, Washer
- Laundry: Electric Dryer Hookup, Washer Hookup
Features
- Cathedral Ceiling(s), Ceiling Fan(s), High Ceilings, Open Floorplan, Solid Surface Counters, Walk-In Closet(s)
- Flooring: Bamboo, Ceramic Tile, Laminate
- Windows: Window Treatments, Hurricane Shutters
- Has fireplace: No
Interior area
- Total structure area: 2,794
- Total interior livable area: 1,962 sqft
Property
Parking
- Total spaces: 3
- Parking features: Garage - Attached
- Attached garage spaces: 3
- Details: Garage Dimensions: 28x19
Features
- Levels: One
- Stories: 1
- Exterior features: Irrigation System, Rain Gutters, Sidewalk
- Has private pool: Yes
- Pool features: In Ground
Lot
- Size: 8,050 Square Feet
Details
- Parcel number: U2130202SE00000600016.0
- Zoning: PD
- Special conditions: None
Construction
Type & style
- Home type: SingleFamily
- Property subtype: Single Family Residence
Materials
- Block, Stucco
- Foundation: Slab
- Roof: Shingle
Condition
- New construction: No
- Year built: 2000
Utilities & green energy
- Sewer: Public Sewer
- Water: Public
- Utilities for property: Cable Available, Electricity Connected, Sewer Connected, Water Connected
Community & HOA
Community
- Pet fee: $0 monthly
- Subdivision: CRISTINA PH 111 UNIT 1
HOA
- Has HOA: Yes
- HOA fee: $18 monthly
- HOA name: Unique Property Services Inc.
- HOA phone: 813-897-1511
Location
- Region: Riverview
Financial & listing details
- Price per square foot: $227/sqft
- Tax assessed value: $346,329
- Annual tax amount: $2,720
- Date on market: 2/6/2024
- Cumulative days on market: 62 days
- Listing terms: Cash,Conventional,FHA,VA Loan
- Ownership: Fee Simple
- Total actual rent: 0
- Electric utility on property: Yes
- Road surface type: Asphalt
Price history
| Date | Event | Price |
|---|---|---|
| 5/13/2024 | Sold | $445,000-4.1%$227/sqft |
Source:  Stellar MLS #T3502633 Report a problem Stellar MLS #T3502633 Report a problem | ||
| 4/9/2024 | Pending sale | $464,000$236/sqft |
Source: Stellar MLS #T3502633 Report a problem | ||
| 4/4/2024 | Price change | $464,000-1.1%$236/sqft |
Source: Stellar MLS #T3502633 Report a problem | ||
| 3/1/2024 | Price change | $469,000-1.9%$239/sqft |
Source: Stellar MLS #T3502633 Report a problem | ||
| 2/6/2024 | Listed for sale | $478,000+195.1%$244/sqft |
Source: Stellar MLS #T3502633 Report a problem | ||
| 1/8/2001 | Sold | $162,000$83/sqft |
Source: Public Record Report a problem | ||
Public tax history
| Year | Property taxes | Tax assessment |
|---|---|---|
| 2025 | $7,007 +146.8% | $346,329 -0.8% |
| 2024 | $2,839 +4.4% | $349,128 +113.4% |
| 2023 | $2,720 +6.5% | $163,629 +3% |
| 2022 | $2,554 +1.9% | $158,863 +3% |
| 2021 | $2,506 +3.5% | $154,236 +1.4% |
| 2020 | $2,421 +4.1% | $152,107 +2.3% |
| 2019 | $2,326 | $148,687 +1.9% |
| 2018 | $2,326 +2.3% | $145,915 -16.6% |
| 2017 | $2,273 -7.9% | $175,046 +25.1% |
| 2016 | $2,467 +1.5% | $139,975 +0.7% |
| 2015 | $2,430 +0.1% | $139,002 +0.8% |
| 2014 | $2,427 | $137,899 +1.5% |
| 2013 | $2,427 +0.5% | $135,861 +1.7% |
| 2012 | $2,416 -4.1% | $133,590 -3.5% |
| 2011 | $2,518 -5.7% | $138,423 -5.9% |
| 2010 | $2,671 -5.5% | $147,093 -4.8% |
| 2009 | $2,827 +0.2% | $154,549 +0.1% |
| 2008 | $2,822 -5.8% | $154,395 +3% |
| 2007 | $2,996 -4.5% | $149,898 +2.5% |
| 2006 | $3,137 +0.2% | $146,242 +3% |
| 2005 | $3,131 | $141,983 +3% |
| 2004 | -- | $137,848 +1.9% |
| 2003 | -- | $135,278 +2.4% |
| 2002 | -- | $132,107 +0.1% |
| 2001 | -- | $132,030 +677.8% |
| 2000 | $695 | $16,975 |
Find assessor info on the county website
Neighborhood: Cristina Phase
Nearby homes
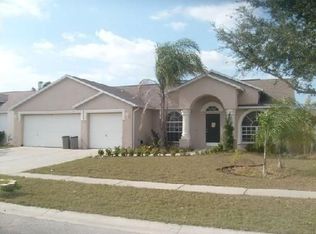
- $367,9004 bd2 ba1.9k sqft9821 La Vonda St, Riverview, FL 33569Off Market
- $406,5004 bd3 ba2.2k sqft9825 La Vonda St, Riverview, FL 33569Off Market
- $365,0003 bd2 ba1.5k sqft9814 La Rita Pl, Riverview, FL 33569Sold
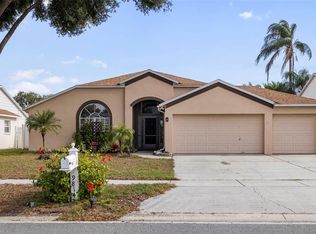
- $437,1004 bd2 ba2k sqft9812 La Rita Pl, Riverview, FL 33569Off Market
- $520,9005 bd4 ba2.7k sqft9816 La Rita Pl, Riverview, FL 33569Off Market
- $436,6004 bd2 ba2k sqft9819 La Vonda St, Riverview, FL 33569Off Market
- $547,1005 bd4 ba2.7k sqft9827 La Vonda St, Riverview, FL 33569Off Market
- $427,7004 bd2 ba1.9k sqft9824 La Vonda St, Riverview, FL 33569Off Market
Nearby schools
GreatSchools rating
- 6/10Riverview Elementary SchoolGrades: PK-5Distance: 1.5 mi
- 2/10Rodgers Middle SchoolGrades: 6-8Distance: 1.2 mi
- 6/10Riverview High SchoolGrades: 9-12Distance: 0.4 mi
Get a cash offer in 3 minutes
Find out how much your home could sell for in as little as 3 minutes with a no-obligation cash offer.
Estimated market value
$460,600
Get a cash offer in 3 minutes
Find out how much your home could sell for in as little as 3 minutes with a no-obligation cash offer.
Estimated market value
$460,600
- Florida
- Hillsborough County
- Riverview
- 33569
- Cristina Phase
- 9823 La Vonda St
Nearby cities
Nearby neighborhoods
Nearby zip codes
Other Riverview Topics
