Motivated Seller! Rare END UNIT townhome that lives like a single-family home—offering 4 bedrooms, 3 full baths, and a 2-car garage across 3 spacious levels. Located in the desirable Oaklawn Mills community and zoned for top-rated schools! The open-concept main floor boasts a chef’s kitchen with double ovens, GE gas cooktop, oversized island with Quartz counters, Skyline 42-inch cabinets, luxury vinyl flooring, white subway tile backsplash, stainless appliances, and pantry. Bright great room opens to a covered deck—ideal for indoor-outdoor living. Upstairs features a generous primary suite with spa-like bath, dual vanities, tiled shower with seat, and walk-in closet, plus two additional bedrooms and full bath. CPI secured entry level includes a private guest suite or home office with full bath and direct access to the extended patio. Northwest-facing with tons of natural light. Minutes to I-485, I-85, Concord Mills, Birkdale Village, shopping, and dining. Don’t miss this opportunity!
Closed
$430,000
9823 Oaklawn Blvd NW, Huntersville, NC 28078
4beds
2,208sqft
Townhouse
Built in 2023
-- sqft lot
$425,800 Zestimate®
$195/sqft
$2,466 Estimated rent
Home value
$425,800
$392,000 - $460,000
$2,466/mo
Zestimate® history
Owner options
List your home for rent
$2,466/mo
Rent Zestimate®
Find your next renter with Zillow Rental Manager. Plus, with online applications, you can quickly screen prospective tenants – for free.
$2,466/mo
Rent Zestimate®
Refinance and save
$2,617/mo
Est. payment
Refinancing to a lower rate could help reduce your monthly payments and save thousands over the life of the loan.
$2,617/mo
Est. payment
Explore your selling options
Work with a Zillow partner agent
Leverage their expertise and Zillow's premium Showcase listings to get your home seen by more buyers.
Get startedList with your own agent
Get your home in front of millions of buyers by listing it on Zillow.
Learn how to do itSell it yourself
Take full control of how buyers see your home on Zillow by listing For Sale by Owner (FSBO).
List your homeWhat's special
Home officeCovered deckTiled shower with seatExtended patioSpa-like bathDouble ovensStainless appliances
Zillow last checked:
Listing updated:
Listed by:
Rod Stephen rod@rodstephenrealestate.com,
Providence Realty Group
Bought with:
Prad Nune
EXP Realty LLC
Source: Canopy MLS as distributed by MLS GRID,MLS#: 4251168
Facts & features
Interior
Bedrooms & bathrooms
- Bedrooms: 4
- Bathrooms: 3
- Full bathrooms: 2
- 1/2 bathrooms: 1
- Main level bedrooms: 1
Primary bedroom
- Features: En Suite Bathroom, Walk-In Closet(s)
- Level: Third
Heating
- Heat Pump
Cooling
- Central Air
Appliances
- Included: Exhaust Hood, Gas Cooktop, Gas Oven, Gas Range, Refrigerator with Ice Maker
- Laundry: Laundry Closet
Features
- Has basement: No
Interior area
- Total structure area: 1,298
- Total interior livable area: 2,208 sqft
- Finished area above ground: 2,208
- Finished area below ground: 0
Property
Parking
- Total spaces: 2
- Parking features: Driveway, Attached Garage, Garage on Main Level
- Attached garage spaces: 2
- Has uncovered spaces: Yes
Features
- Levels: Three Or More
- Stories: 3
- Entry location: Main
Details
- Parcel number: 46810239570000
- Zoning: RV
- Special conditions: Standard
Construction
Type & style
- Home type: Townhouse
- Architectural style: Arts and Crafts
- Property subtype: Townhouse
Materials
- Hardboard Siding, Stone Veneer
- Foundation: Slab
Condition
- New construction: No
- Year built: 2023
Utilities & green energy
- Sewer: Public Sewer
- Water: City
Community & HOA
Community
- Subdivision: OakLawn
Location
- Region: Huntersville
Financial & listing details
- Price per square foot: $195/sqft
- Tax assessed value: $453,000
- Annual tax amount: $4,151
- Date on market: 5/1/2025
- Cumulative days on market: 100 days
- Road surface type: Concrete
Price history
| Date | Event | Price |
|---|---|---|
| 9/10/2025 | Sold | $430,000-1.7%$195/sqft |
Source:  Canopy MLS as distributed by MLS GRID #4251168 Report a problem Canopy MLS as distributed by MLS GRID #4251168 Report a problem | ||
| 8/7/2025 | Price change | $437,500-2.2%$198/sqft |
Source: Canopy MLS as distributed by MLS GRID #4251168 Report a problem | ||
| 7/27/2025 | Price change | $447,500-4.6%$203/sqft |
Source: Canopy MLS as distributed by MLS GRID #4251168 Report a problem | ||
| 7/10/2025 | Price change | $469,000-1.6%$212/sqft |
Source: Canopy MLS as distributed by MLS GRID #4251168 Report a problem | ||
| 7/3/2025 | Price change | $476,550-0.5%$216/sqft |
Source: Canopy MLS as distributed by MLS GRID #4251168 Report a problem | ||
| 6/27/2025 | Price change | $479,050-1.2%$217/sqft |
Source: Canopy MLS as distributed by MLS GRID #4251168 Report a problem | ||
| 5/22/2025 | Price change | $484,900-1%$220/sqft |
Source: Canopy MLS as distributed by MLS GRID #4251168 Report a problem | ||
| 5/12/2025 | Price change | $489,900-2%$222/sqft |
Source: Canopy MLS as distributed by MLS GRID #4251168 Report a problem | ||
| 5/1/2025 | Listed for sale | $500,000+10.4%$226/sqft |
Source: Canopy MLS as distributed by MLS GRID #4251168 Report a problem | ||
| 6/1/2023 | Sold | $453,000$205/sqft |
Source: Public Record Report a problem | ||
Public tax history
| Year | Property taxes | Tax assessment |
|---|---|---|
| 2025 | $4,151 | $416,790 |
| 2024 | $4,151 +353.7% | $416,790 +455.7% |
| 2023 | $915 | $75,000 |
| 2022 | $915 | $75,000 |
Find assessor info on the county website
Neighborhood: 28078
Nearby homes
- $395,1003 bd3 ba2.2k sqft9821 Oaklawn Blvd NW #70/1014-B, Huntersville, NC 28078Off Market
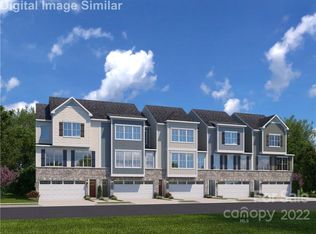
- $397,8004 bd3 ba2.2k sqft9821 Oaklawn Blvd NW, Huntersville, NC 28078Off Market
- $368,5003 bd3 ba1.9k sqft9829 Oaklawn Blvd NW, Huntersville, NC 28078Off Market

- $432,4004 bd3 ba2.2k sqft9819 Oaklawn Blvd NW, Huntersville, NC 28078Off Market
- $366,8003 bd3 ba1.9k sqft9831 Oaklawn Blvd NW #73/1015-C, Huntersville, NC 28078Off Market
- $357,0004 bd3 ba2k sqft9831 Oaklawn Blvd NW, Huntersville, NC 28078Off Market
- $365,7003 bd3 ba1.9k sqft9826 Oaklawn Blvd NW #71/1002-A, Huntersville, NC 28078Off Market
- $361,5003 bd3 ba-- sqft9833 Oaklawn Blvd NW, Huntersville, NC 28078Off Market
Nearby schools
GreatSchools rating
- NAW R Odell PrimaryGrades: K-2Distance: 0.5 mi
- 10/10Harris Road MiddleGrades: 6-8Distance: 0.6 mi
- 8/10Cox Mill High SchoolGrades: 9-12Distance: 2 mi
Schools provided by the listing agent
- Elementary: W.R. Odell
- Middle: Harris Road
- High: Cox Mill
Source: Canopy MLS as distributed by MLS GRID. This data may not be complete. We recommend contacting the local school district to confirm school assignments for this home.
Get a cash offer in 3 minutes
Find out how much your home could sell for in as little as 3 minutes with a no-obligation cash offer.
Estimated market value
$425,800
Get a cash offer in 3 minutes
Find out how much your home could sell for in as little as 3 minutes with a no-obligation cash offer.
Estimated market value
$425,800
- North Carolina
- Cabarrus County
- Concord
- 28078
- 9823 Oaklawn Blvd NW
Nearby cities
Nearby neighborhoods
Nearby zip codes
Other Concord Topics
