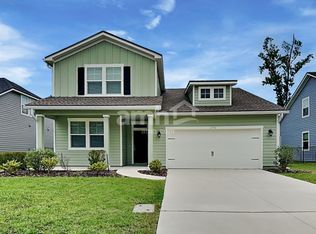
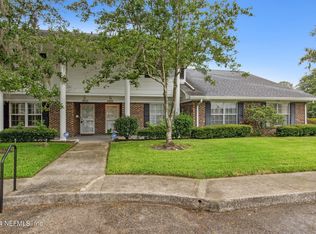
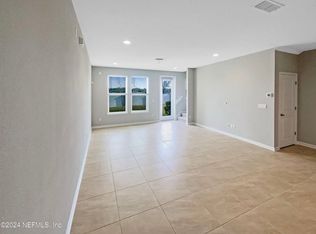
Luxury Townhome in Tapestry Park 3 Bed | 3.5 Bath | 2,270 Sq Ft
Welcome to upscale urban living in the heart of Jacksonville's vibrant Tapestry Park community. This privately owned, 3-story former model home offers 3 bedrooms, 3.5 bathrooms, and 2,270 square feet of stylish, well-maintained space. Featuring modern finishes, updated systems, and an unbeatable location, this home blends comfort, convenience, and luxury.
Property Features
3 Bedrooms | 3.5 Bathrooms
2,270 Sq Ft across 3 levels
Attached garage + reserved parking space
Private guest suite on first floor with full bath and separate entrance
Covered private balcony for outdoor enjoyment
Freshly painted throughout in a modern neutral gray (less than 1 year ago)
Carpet replaced throughout bedrooms, hallways, and stairs (1 year ago)
Brand new HVAC system (less than 1 year old)
Built-in security system with 24/7 monitoring and panic alert
Energy-efficient double-pane windows for light and sound insulation
Generous storage space throughout
Interior Finishes
Soaring 9-foot ceilings
Hardwood flooring in living and dining rooms
16x16 porcelain tile in foyer, kitchen, laundry, and baths
Elegant double crown molding in living/dining room, kitchen, and primary suite
Remote-controlled ceiling fans and lighting in all rooms
Spacious primary suite with his-and-hers walk-in closets
Laundry room with LG TurboWash washer and TurboSteam dryer (less than 1 year old)
Gourmet Kitchen
Walk-through design with open flow
GE stainless steel appliances
Stainless steel LG refrigerator (less than 1 year old)
Stainless steel GE dishwasher (less than 1 year old)
3M granite countertops
42" cherry wood cabinetry
Pantry for additional storage
Double stainless steel sink with integrated spray faucet
Bar-height counter perfect for casual dining
Bathrooms
Travertine countertops in all bathrooms
Double vanity in primary suite
Fully remodeled walk-in shower in primary bath with:
Pebble rock floor and walls
Built-in seating
Frameless glass enclosure
Rain shower head
Premium Moen fixtures and designer lighting throughout
Tapestry Park Community
Located at Southside Blvd & Gate Parkway, Tapestry Park offers a unique blend of upscale residences, boutique shops, eateries, and office space in a walkable, urban village setting. Enjoy the perfect mix of comfort and convenience just minutes from:
St. Johns Town Center
Top-rated schools
Major hospitals
I-295 & JTB
Dining & entertainment options
Walkable Favorites:
3 Forks Steakhouse
Starbucks
Tinseltown Movie Theater
Jimmy John's, and more!
The current tenant needs to end their lease early and is seeking a qualified new tenant to take over the lease. The existing lease runs through May 31, 2027. The new tenant may choose to lease the property through May 31, 2027, or sign for an additional year, extending the lease term through May 31, 2028. All applicants will be subject to the landlord's standard application, screening, and approval process.
Townhouse for rent
$2,400/moFees may apply
9823 Tapestry Park Cir, Jacksonville, FL 32246
3beds
2,270sqft
Price may not include required fees and charges. Price shown reflects the lease term provided. Learn more|
Townhouse
Available Thu Oct 1 2026
Cats, dogs OK
Air conditioner, central air
In unit laundry
Attached garage parking
Central, forced air
What's special
Brand new hvac systemPantry for additional storageGourmet kitchenRain shower headGenerous storage space throughoutGe stainless steel appliancesStainless steel ge dishwasher
- 11 hours |
- -- |
- -- |
Zillow last checked:
Listing updated:
Learn more about the building:
Travel times

Let’s turn your rent into credit progress
Build credit history with every on-time payment and get credit for the payment you’re already making.
Facts & features
Interior
Bedrooms & bathrooms
- Bedrooms: 3
- Bathrooms: 4
- Full bathrooms: 3
- 1/2 bathrooms: 1
Heating
- Central, Forced Air
Cooling
- Air Conditioner, Central Air
Appliances
- Included: Dishwasher, Dryer, Freezer, Garbage Disposal, Microwave Oven, Oven, Range Oven, Refrigerator, Trash Compactor, Washer
- Laundry: In Unit
Features
- Pantry, Storage
- Flooring: Carpet, Hardwood, Tile
- Windows: Double Pane Windows
- Attic: Yes
Interior area
- Total interior livable area: 2,270 sqft
Video & virtual tour
Property
Parking
- Parking features: Attached, Garage, Off Street
- Has attached garage: Yes
- Details: Contact manager
Features
- Patio & porch: Deck, Patio
- Exterior features: Attic, Balcony, Breakfast nook, Granite countertop, Living room, Master bath, Mother In Law Unit, Office, Stainless steel appliances, Vaulted Ceiling, Walk-in closet
Details
- Additional structures: Garage(s)
- Parcel number: 1479801005
Construction
Type & style
- Home type: Townhouse
- Property subtype: Townhouse
Condition
- Year built: 2009
Building
Management
- Pets allowed: Yes
Community & HOA
Community
- Security: Security System
HOA
- Amenities included: Parking
Location
- Region: Jacksonville
Financial & listing details
- Lease term: 1 Year
Nearby apartments for rent
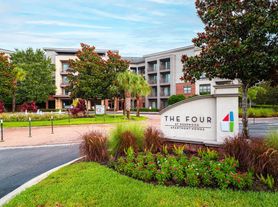

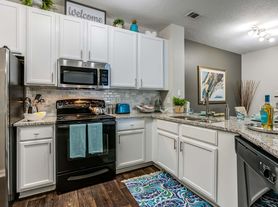
Price history
| Date | Event | Price |
|---|---|---|
| 8/28/2026 | Listed for rent | $2,400-4%$1/sqft |
Source: Zillow Rentals Report a problem | ||
| 5/23/2025 | Listing removed | $2,500$1/sqft |
Source: Zillow Rentals Report a problem | ||
| 5/4/2025 | Price change | $2,500-3.8%$1/sqft |
Source: Zillow Rentals Report a problem | ||
| 5/2/2025 | Listed for rent | $2,600$1/sqft |
Source: Zillow Rentals Report a problem | ||
| 7/18/2024 | Listing removed | -- |
Source:  St Augustine St Johns County BOR #RM2010510 Report a problem St Augustine St Johns County BOR #RM2010510 Report a problem | ||
| 7/9/2024 | Listed for sale | $299,999-14.3%$132/sqft |
Source: St Augustine St Johns County BOR #RM2010510 Report a problem | ||
| 4/18/2024 | Listing removed | -- |
Source: Zillow Rentals Report a problem | ||
| 3/22/2024 | Listed for rent | $2,600$1/sqft |
Source: Zillow Rentals Report a problem | ||
| 3/14/2024 | Listing removed | -- |
Source: Zillow Rentals Report a problem | ||
| 2/12/2024 | Listed for rent | $2,600$1/sqft |
Source: Zillow Rentals Report a problem | ||
| 1/26/2024 | Listing removed | -- |
Source: Zillow Rentals Report a problem | ||
| 1/5/2024 | Listed for rent | $2,600$1/sqft |
Source: Zillow Rentals Report a problem | ||
| 11/6/2023 | Listing removed | -- |
Source: Zillow Rentals Report a problem | ||
| 10/16/2023 | Listed for rent | $2,600+15.6%$1/sqft |
Source: Zillow Rentals Report a problem | ||
| 9/15/2023 | Listing removed | -- |
Source: Zillow Rentals Report a problem | ||
| 8/23/2023 | Price change | $2,250-10%$1/sqft |
Source: Zillow Rentals Report a problem | ||
| 8/16/2023 | Listed for rent | $2,500-7.4%$1/sqft |
Source: Zillow Rentals Report a problem | ||
| 8/4/2023 | Listing removed | -- |
Source: Zillow Rentals Report a problem | ||
| 7/22/2023 | Price change | $2,700-3.6%$1/sqft |
Source: Zillow Rentals Report a problem | ||
| 7/6/2023 | Listed for rent | $2,800+3.7%$1/sqft |
Source: Zillow Rentals Report a problem | ||
| 4/27/2022 | Listing removed | -- |
Source:  Exit Realty Report a problem Exit Realty Report a problem | ||
| 4/27/2022 | Price change | $350,000+11.1%$154/sqft |
Source: Exit Realty #1165685 Report a problem | ||
| 9/25/2021 | Listing removed | -- |
Source: Zillow Rental Manager Report a problem | ||
| 9/8/2021 | Listed for rent | $2,700$1/sqft |
Source: Zillow Rental Manager Report a problem | ||
| 8/17/2021 | Pending sale | $315,000+40%$139/sqft |
Source: BHHS broker feed #1116565 Report a problem | ||
| 12/18/2013 | Sold | $225,000$99/sqft |
Source: Agent Provided Report a problem | ||
Neighborhood: Windy Hill
Nearby schools
GreatSchools rating
- 3/10Hogan-Spring Glen Elementary SchoolGrades: PK-5Distance: 3.1 mi
- 3/10Twin Lakes Academy Middle SchoolGrades: 6-8Distance: 3.3 mi
- 2/10Englewood High SchoolGrades: 9-12Distance: 3.8 mi