Skip main navigation
Sold
  • Price Unknown

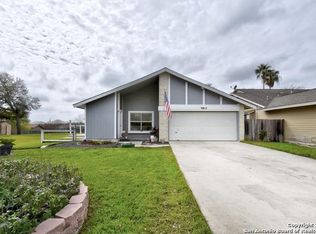
    9823 TWIN SADDLES, Converse, TX 78109

    3beds
    1,493sqft
    Single Family Residence
    Built in 1981
    6,490.44 Square Feet Lot
    $255,700 Zestimate®
    $--/sqft
    $2,254 Estimated rent

    Home value

    $255,700

    $243,000 - $268,000

    $2,254/mo

    Zestimate® history
    Loading
    Loading...

    Owner options

    List your home for rent

    $2,254/mo

    Rent Zestimate®

    Find your next renter with Zillow Rental Manager. Plus, with online applications, you can quickly screen prospective tenants – for free.

    Learn more

    $2,254/mo

    Rent Zestimate®

    Refinance and save

    Refinancing to a lower rate could help reduce your monthly payments and save thousands over the life of the loan.

    See today's rates

    Explore your selling options

    Work with a Zillow partner agent

    Leverage their expertise and Zillow's premium Showcase listings to get your home seen by more buyers.

    Get started

    List with your own agent

    Get your home in front of millions of buyers by listing it on Zillow.

    Learn how to do it

    Sell it yourself

    Take full control of how buyers see your home on Zillow by listing For Sale by Owner (FSBO).

    List your home

    What's special

    Welcome to your dream oasis! This stunning 3 bedroom, 2 bathroom home is a true gem nestled in the heart of tranquility. As you step inside, you are greeted by high ceilings that create an airy and spacious atmosphere, perfect for entertaining or simply unwinding after a long day. The updated kitchen is a chef's delight, boasting sleek countertops, modern appliances, and ample storage space. Imagine whipping up culinary masterpieces while overlooking that backyard oasis through the large windows that flood the room with natural light. Venture outside to discover your own private paradise. The backyard is a haven of relaxation, featuring a sparkling pool that beckons you to take a refreshing dip, a luxurious hot tub for soothing soaks under the stars, a sprawling patio for al fresco dining and lounging, and an 8-foot privacy fence that ensures seclusion and serenity. After a day of basking in the sun and enjoying the outdoor amenities, retreat to the master bedroom oasis with its own seating area. The updated master bath is a spa-like retreat, with elegant finishes, a sleek design, and a serene ambiance that invites you to unwind and rejuvenate. This home is a rare find, offering a harmonious blend of comfort, style and entertainment. Don't miss the opportunity to make this enchanting property your own and experience the epitome of modern living.

    Zillow last checked:

    Listing updated:

    Listed by:

    Hilda Garza TREC #527776 (210) 887-9338,

    Epique Realty LLC

    Source: LERA MLS,MLS#: 1784263MLS Logo

    Facts & features

    Interior

    Bedrooms & bathrooms
    • Bedrooms: 3
    • Bathrooms: 2
    • Full bathrooms: 2
    Primary bedroom
    • Features: Walk-In Closet(s), Ceiling Fan(s), Full Bath
    • Area: 132
    • Dimensions: 12 x 11
    Bedroom 2
    • Area: 110
    • Dimensions: 11 x 10
    Bedroom 3
    • Area: 120
    • Dimensions: 12 x 10
    Primary bathroom
    • Features: Shower Only, Double Vanity
    • Area: 48
    • Dimensions: 8 x 6
    Dining room
    • Area: 64
    • Dimensions: 8 x 8
    Kitchen
    • Area: 72
    • Dimensions: 9 x 8
    Living room
    • Area: 300
    • Dimensions: 20 x 15
    Heating
    • Central, Electric
    Cooling
    • Central Air
    Appliances
    • Included: Dishwasher, Electric Water Heater
    • Laundry: Main Level, Washer Hookup, Dryer Connection
    Features
    • One Living Area, Liv/Din Combo, Utility Room Inside, 1st Floor Lvl/No Steps, High Ceilings, High Speed Internet, All Bedrooms Downstairs, Telephone, Ceiling Fan(s), Solid Counter Tops
    • Flooring: Ceramic Tile, Vinyl
    • Windows: Double Pane Windows
    • Has basement: No
    • Number of fireplaces: 1
    • Fireplace features: One
    Interior area
    • Total structure area: 1,493
    • Total interior livable area: 1,493 sqft

    Property

    Parking
    • Total spaces: 2
    • Parking features: Two Car Garage
    • Garage spaces: 2
    Features
    • Levels: One
    • Stories: 1
    • Patio & porch: Patio, Covered
    • Exterior features: Rain Gutters, Lighting
    • Has private pool: Yes
    • Pool features: In Ground
    • Has spa: Yes
    • Spa features: Heated
    • Fencing: Privacy
    Lot
    • Size: 6,490 sqft
    • Features: Curbs, Sidewalks, Streetlights
    • Residential vegetation: Mature Trees
    Details
    • Parcel number: 050521010300

    Construction

    Type & style
    • Home type: SingleFamily
    • Architectural style: Traditional
    • Property subtype: Single Family Residence
    Materials
    • Siding
    • Foundation: Slab
    • Roof: Composition
    Condition
    • As-Is,Pre-Owned
    • New construction: No
    • Year built: 1981

    Utilities & green energy

    • Electric: CPS
    • Sewer: City, Sewer System
    • Water: City, Water System
    • Utilities for property: Cable Available, City Garbage service

    Community & neighborhood

    Community
    • Community features: Playground
    Location
    • Region: Converse
    • Subdivision: Cimarron

    Other

    Other facts
    • Listing terms: Conventional,FHA,VA Loan,TX Vet,Cash
    • Road surface type: Paved

    Price history

    DateEventPrice
    7/10/2024Sold--
    Source: LERA MLS #1784263 Report a problem
    6/27/2024Pending sale$255,000$171/sqft
    Source: LERA MLS #1784263 Report a problem
    6/18/2024Contingent$255,000$171/sqft
    Source: LERA MLS #1784263 Report a problem
    6/14/2024Listed for sale$255,000+54.6%$171/sqft
    Source: LERA MLS #1784263 Report a problem
    1/10/2019Sold--
    Source: LERA MLS #1353445 Report a problem
    12/10/2018Listed for sale$164,900$110/sqft
    Source: Keller Williams City-View #1353445 Report a problem
    10/28/2005Sold--
    Source: LERA MLS #552346 Report a problem

    Public tax history

    YearProperty taxesTax assessment
    2025$2,276 -27.8%$223,560
    2024$3,151 -5.4%$223,560 +7.5%
    2023$3,332 -13.9%$207,926 +10%
    2022$3,868 +2.9%$189,024 +10%
    2021$3,758 $171,840 +5.6%
    2020$3,758 +2.7%$162,680 +4.9%
    2019$3,660 $155,110 +6.8%
    2018$3,660 +14.1%$145,240 +8.2%
    2017$3,207 +4.4%$134,210 +5.5%
    2016$3,070 +15.2%$127,159 +10%
    2015$2,664 $115,599 +10%
    2014$2,664 $105,090 +8.3%
    2013-- $97,080 -3%
    2012-- $100,090 +1.6%
    2011-- $98,470 +0.1%
    2010-- $98,380 -8%
    2009-- $106,880 -1.7%
    2008-- $108,760 +0.5%
    2007-- $108,270 +5.2%
    2006-- $102,870 +2.3%
    2005-- $100,590
    2004-- --
    2003-- --
    2002-- --
    2001-- --
    2000-- --

    Find assessor info on the county website

    Neighborhood: 78109

    Nearby schools

    GreatSchools rating
    Schools provided by the listing agent
    • Elementary: Crestview
    • Middle: Kitty Hawk
    • High: Judson
    • District: Judson

    Source: LERA MLS. This data may not be complete. We recommend contacting the local school district to confirm school assignments for this home.

    Get a cash offer in 3 minutes
    Find out how much your home could sell for in as little as 3 minutes with a no-obligation cash offer.
    Estimated market value
    $255,700
    Get a cash offer in 3 minutes
    Find out how much your home could sell for in as little as 3 minutes with a no-obligation cash offer.
    Estimated market value
    $255,700